Charming Home with Pool in Greenfield Crossing – Zoned for Ascension Parish Schools Welcome to this well-maintained home nestled in the desirable Greenfield Crossing neighborhood, part of the highly rated Ascension Parish School System. Enjoy summers in your own private oasis, complete with an in-ground pool and a spacious, covered patio—perfect for backyard barbecues and entertaining. The large, professionally landscaped lot features mature trees and shrubs, all enclosed by a privacy fence for added comfort. Inside, the living room boasts raised ceilings and a cozy fireplace with granite tile. The master suite is a true retreat with an elegant octagon-shaped ceiling and ceiling fan. The kitchen is both functional and charming, offering pickled oak cabinets, a walk-in pantry, an appliance garage, and an oven/range. A built-in desk in the corner provides a convenient spot for organizing bills or working from home. The formal dining room offers flexibility and could easily be converted into a fourth bedroom if needed. Additional features include two hot water heaters, an all-electric setup (with gas available in the subdivision), and a spacious two-car garage with automatic openers and generous storage space. A brand new roof was just installed, offering peace of mind and long-term value. Don’t miss your chance to own this spacious, well-cared-for home in one of the area’s most established and sought-after communities!
Sold
Price Unknown
42259 Greenfield Xing, Prairieville, LA 70769
3beds
1,897sqft
Single Family Residence, Residential
Built in 1994
0.57 Acres Lot
$300,500 Zestimate®
$--/sqft
$2,201 Estimated rent
Home value
$300,500
$279,000 - $322,000
$2,201/mo
Zestimate® history
Owner options
List your home for rent
$2,201/mo
Rent Zestimate®
Find your next renter with Zillow Rental Manager. Plus, with online applications, you can quickly screen prospective tenants – for free.
$2,201/mo
Rent Zestimate®
Refinance and save
$220/mo
Est. payment
Refinancing to a lower rate could help reduce your monthly payments and save thousands over the life of the loan.
$220/mo
Est. payment
Explore your selling options
Work with a Zillow partner agent
Leverage their expertise and Zillow's premium Showcase listings to get your home seen by more buyers.
Get startedList with your own agent
Get your home in front of millions of buyers by listing it on Zillow.
Learn how to do itSell it yourself
Take full control of how buyers see your home on Zillow by listing For Sale by Owner (FSBO).
List your homeWhat's special
In-ground poolAppliance garageProfessionally landscaped lotBuilt-in deskSpacious covered patioPickled oak cabinetsPrivacy fence
Zillow last checked:
Listing updated:
Listed by:
Philip Cazayoux,
Pennant Real Estate
Bought with:
Danielle Engels, 0000043249
RE/MAX Professional
Source: ROAM MLS,MLS#: 2025007284
Facts & features
Interior
Bedrooms & bathrooms
- Bedrooms: 3
- Bathrooms: 2
- Full bathrooms: 2
Rooms
- Room types: Bedroom, Primary Bedroom, Breakfast Room, Dining Room, Kitchen, Living Room
Primary bedroom
- Features: En Suite Bath, Ceiling Boxed, Ceiling Fan(s), Walk-In Closet(s)
- Level: First
- Area: 235.47
- Width: 14.1
Bedroom 1
- Level: First
- Area: 125.46
- Width: 10.2
Bedroom 2
- Level: First
- Area: 115.5
- Dimensions: 11 x 10.5
Dining room
- Level: First
- Area: 125.46
Kitchen
- Level: First
- Area: 169.58
Living room
- Level: First
- Area: 312.8
- Width: 17
Heating
- Central
Cooling
- Central Air
Interior area
- Total structure area: 2,487
- Total interior livable area: 1,897 sqft
Property
Parking
- Parking features: Garage, Driveway
- Has garage: Yes
Features
- Stories: 1
- Has private pool: Yes
- Pool features: Liner
Lot
- Size: 0.57 Acres
- Dimensions: 180 x 138 x 181 x 147
Details
- Special conditions: Standard
Construction
Type & style
- Home type: SingleFamily
- Architectural style: Traditional
- Property subtype: Single Family Residence, Residential
Materials
- Brick Siding
- Foundation: Slab
Condition
- New construction: No
- Year built: 1994
Utilities & green energy
- Gas: City/Parish
- Sewer: Public Sewer
- Water: Public
Community & HOA
Community
- Subdivision: Greenfield Crossing
HOA
- Has HOA: Yes
- HOA fee: $220 annually
Location
- Region: Prairieville
Financial & listing details
- Date on market: 4/23/2025
- Listing terms: Cash,Conventional,FHA,FMHA/Rural Dev,VA Loan
Price history
| Date | Event | Price |
|---|---|---|
| 6/9/2025 | Sold | -- |
Source:  ROAM MLS #2025007284 Report a problem ROAM MLS #2025007284 Report a problem | ||
| 5/1/2025 | Pending sale | $319,900$169/sqft |
Source: ROAM MLS #2025007284 Report a problem | ||
| 4/23/2025 | Listed for sale | $319,900$169/sqft |
Source: ROAM MLS #2025007284 Report a problem | ||
Public tax history
Tax history is unavailable.
Neighborhood: 70769
Nearby homes
- $347,500-- bd-- ba2.1k sqft42259 Greenfield Crossing Dr, Prairieville, LA 70769Off Market
- $366,0003 bd3 ba2k sqft42273 Greenfield Crossing Dr, Prairieville, LA 70769Off Market
- $367,3003 bd2 ba2.4k sqft42249 Greenfield Crossing Dr, Prairieville, LA 70769Off Market
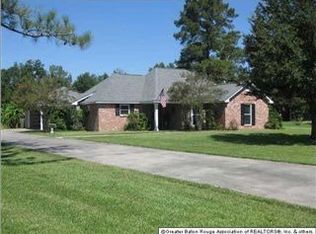
- $343,9003 bd2 ba1.8k sqft42249 Greenfield Xing, Prairieville, LA 70769Off Market
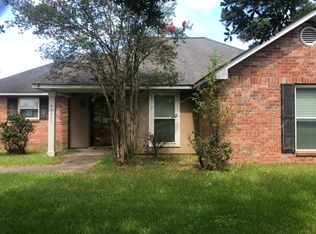
- $--4.8 AcresGreenfield Xing, Prairieville, LA 70769Off Market
- $321,100-- bd-- ba2k sqft17418 Joe Sevario Rd, Prairieville, LA 70769Off Market
- $---- bd-- ba-- sqft42250 Greenfield Xing, Prairieville, LA 70769Off Market
- $353,200-- bd-- ba2.2k sqft42241 Greenfield Crossing Dr, Prairieville, LA 70769Off Market
Nearby schools
GreatSchools rating
- 10/10Galvez Primary SchoolGrades: PK-5Distance: 1.8 mi
- 7/10Galvez Middle SchoolGrades: 6-8Distance: 0.7 mi
- NAPrairieville High SchoolGrades: 9-12Distance: 2 mi
Schools provided by the listing agent
- District: Ascension Parish
Source: ROAM MLS. This data may not be complete. We recommend contacting the local school district to confirm school assignments for this home.
Get a cash offer in 3 minutes
Find out how much your home could sell for in as little as 3 minutes with a no-obligation cash offer.
Estimated market value
$300,500
Get a cash offer in 3 minutes
Find out how much your home could sell for in as little as 3 minutes with a no-obligation cash offer.
Estimated market value
$300,500
- Louisiana
- Ascension Parish
- Prairieville
- 70769
- 42259 Greenfield Xing
Nearby cities
Nearby zip codes
Other Prairieville Topics
