Skip main navigation
Off market
  • $2,639,000

    4226 5th St, Saint Simons Island, GA 31522

    4beds
    3,944sqft
    SingleFamily
    Built in 1955
    9,147 Square Feet Lot
    $2,639,000 Zestimate®
    $669/sqft
    $6,612 Estimated rent

    Home value

    $2,639,000

    $2.22M - $3.14M

    $6,612/mo

    Zestimate® history
    Loading
    Loading...

    Owner options

    List your home for rent

    $6,612/mo

    Rent Zestimate®

    Find your next renter with Zillow Rental Manager. Plus, with online applications, you can quickly screen prospective tenants – for free.

    Learn more

    $6,612/mo

    Rent Zestimate®

    Refinance and save

    $12,432/mo

    Est. payment

    Refinancing to a lower rate could help reduce your monthly payments and save thousands over the life of the loan.

    See today's rates

    $12,432/mo

    Est. payment

    Explore your selling options

    Work with a Zillow partner agent

    Leverage their expertise and Zillow's premium Showcase listings to get your home seen by more buyers.

    Get started

    List with your own agent

    Get your home in front of millions of buyers by listing it on Zillow.

    Learn how to do it

    Sell it yourself

    Take full control of how buyers see your home on Zillow by listing For Sale by Owner (FSBO).

    List your home

    What's special

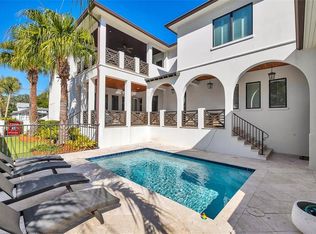
    Dreaming of a home close to the beach, look no further than the East Beach Community! 4226 5th Street is situated perfectly and is only a short golf cart ride from the island's great restaurants, bars, shopping centers, and beach. Throw a towel over your shoulder and grab your chair, the beach is a short flip flop walk down the 5th Street path. The owner's favorite spot is the sunroom which overlooks the large fenced in saltwater pool. The master is on the main floor and has a view of the pool area as well. The manicured yard is beautifully landscaped and kept watered year around by an auto irrigation system. And let us not forget, your own personal artificial putting green to hone your skills while at home. This welcoming beach residence has amazing details and extras throughout too numerous to mention. The sale includes all personal property except a few treasured items. The East Beach market is hot! Come take a look before someone snatches it up.

    This property is off market, which means it's not currently listed for sale or rent on Zillow. This may be different from what's available on other websites or public sources.

    Facts & features

    Interior

    Bedrooms & bathrooms
    • Bedrooms: 4
    • Bathrooms: 5
    • Full bathrooms: 4
    • 1/2 bathrooms: 1
    Heating
    • Forced air
    Features
    • Ceiling Fans, Formal Dining, Foyer, Great Room, Recessed Lighting, Pantry, Built-in Bookcases, Renovated, Additional Bedroom Suite, Skylight, GarageDoorOpener, Dining Room, Rear Stairs, Den/Family Room
    • Flooring: Hardwood
    • Has fireplace: Yes
    • Fireplace features: Gas Logs
    Interior area
    • Total interior livable area: 3,944 sqft

    Property

    Parking
    • Total spaces: 1
    • Parking features: Garage - Attached
    Features
    • Exterior features: Stucco
    • Fencing: Concrete Block, Concrete
    Lot
    • Size: 9,147 sqft
    Details
    • Parcel number: 0403183

    Construction

    Type & style
    • Home type: SingleFamily
    Materials
    • Foundation: Slab
    • Roof: Tile
    Condition
    • Year built: 1955

    Utilities & green energy

    • Gas: Natural Gas
    • Utilities for property: Waste: Public Sewer, Water: Public, Electric, Cable, Underground Utilities, Gas

    Community & neighborhood

    Location
    • Region: Saint Simons Island

    Other

    Other facts
    • Utilities: Waste: Public Sewer, Water: Public, Electric, Cable, Underground Utilities, Gas
    • Appliances: Cable, Range/Oven, Refrigerator, Dishwasher, Disposal, Dryer, Washer, Oven - Single, Oven - Self-Clean, Ceiling Fans, Convection Oven, Wine Chiller, W/D Connection
    • Property Type: Residential
    • Water Heater Type: Electric, Tankless
    • Cooling Type: Central
    • Road Surface: Gravel, Paved, Asphalt, Concrete
    • Cooling Source: Electric
    • Gas: Natural Gas
    • Construction: Stucco, Concrete
    • Heating Source: Electric
    • Fireplace Features: Gas Logs
    • Lot View Frontage: Residential
    • Interior Features: Ceiling Fans, Formal Dining, Foyer, Great Room, Recessed Lighting, Pantry, Built-in Bookcases, Renovated, Additional Bedroom Suite, Skylight, GarageDoorOpener, Dining Room, Rear Stairs, Den/Family Room
    • Master Bedroom Features: Carpeted, First Floor, Master Main
    • Roof: Asphalt
    • Cable: Cable Access, Cable Ready
    • Fencing: Concrete Block, Concrete
    • Legal Description: 6PTN8-10 E/Beach
    • Parcel Number: 04-03183

    Price history

    DateEventPrice
    9/16/2020Sold$1,140,000+3.6%$289/sqft
    Source: Scout MLS #1620514 Report a problem
    8/4/2020Listed for sale$1,100,000$279/sqft
    Source: Carew Rowell Real Estate #1620514 Report a problem

    Public tax history

    YearProperty taxesTax assessment
    2025$21,027 +6.1%$860,600 +5.2%
    2024$19,812 -2.7%$817,760 -0.7%
    2023$20,359 +39.8%$823,400 +43%
    2022$14,568 +25.3%$575,880 +29.5%
    2021$11,627 $444,760
    2020-- $444,760
    2019$1,899 $444,760
    2018$1,899 $444,760 +25.1%
    2017$1,899 +2.7%$355,640
    2016$1,849 -59.8%$355,640
    2015$4,604 -0.8%$355,640
    2014$4,640 $355,640
    2013-- --
    2012-- --
    2011-- --
    2010-- --

    Find assessor info on the county website

    Neighborhood: 31522

    Nearby schools

    GreatSchools rating
    Schools provided by the listing agent
    • Elementary: St. Simons
    • Middle: Glynn Middle
    • High: Glynn Academy

    Source: The MLS. This data may not be complete. We recommend contacting the local school district to confirm school assignments for this home.

    Sell for more on Zillow
    Get a Zillow Showcase℠ listing at no additional cost and you could sell for .
    $2,639,000
    2% more
    +$52,780
    With Zillow Showcase(estimated)
    $2,691,780