Skip main navigation
For sale
  • $359,900

    4226 7th St NW Unit 101, Washington, DC 20011

    2beds
    683sqft
    : 
    Loading
    Get pre-qualified
    Condominium
    Built in 1925
    -- sqft lot
    $355,800 Zestimate®
    $527/sqft
    $429/mo HOA

    What's special

    Modern interior finishesEntry-level open-concept floor planDurable wood flooringHistorical architectural characterWhite quartz countertopsCustom cabinetryPremium culinary kitchen space
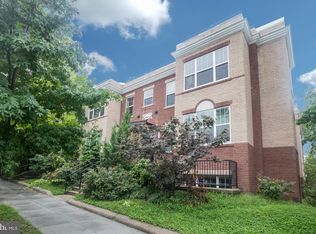
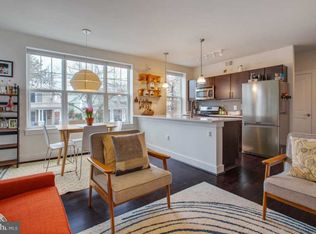
    **Potential Short Sale** Welcome to Petworth Flats, a boutique residential building delivering refined city living within Washington, DC’s highly sought-after 20011 zip code. This beautifully updated 2-bedroom, 1-bath condominium features an array of modern interior finishes, historical architectural character, and a highly coveted private outdoor patio asset that is exceptionally rare for the neighborhood. The entry-level, open-concept floor plan immediately showcases a premium culinary kitchen space detailed with white quartz countertops, durable wood flooring, custom cabinetry, and high-performance gas cooking infrastructure. The kitchen layout is anchored by a functional bar-height peninsula with integrated seating capacity for up to four individuals, seamlessly connecting to the central living room. Structural updates include newly replaced stainless steel appliances, with the refrigerator and built-in dishwasher both newly installed in 2024, alongside a convenient in-unit washer and dryer setup. The primary bedroom suite receives abundant natural light exposure and features an expansive custom-organized closet storage system fully remodeled in 2024. Positioned adjacent to the primary suite, the flexible secondary bedroom functions seamlessly as a private home office, creative studio, or guest space, optimizing the floor plan for modern hybrid employment dynamics. Step directly outside to discover your own private stone patio, providing an ideal, secluded urban enclave for morning coffee, open-air dining, and weekend relaxation. This transit-oriented location ranks as an absolute walker's paradise, boasting a certified Walk Score of 93, a Bike Score of 90, and a Transit Score of 71. The front door sits exactly 0.4 miles from the Georgia Ave-Petworth Metro Station, unlocking instantaneous access to the Green and Yellow transit lines for streamlined regional commuting. Residents are positioned mere footsteps from essential everyday community infrastructure, including the seasonal Petworth Farmers Market, Yes! Organic Market, Safeway, and the newly renovated Petworth Library. Recreational spaces abound, with the multi-use fields of the Petworth Recreation Center and the expansive trails of Rock Creek Park located within easy reach. The financially sound condominium association ensures low-maintenance ownership, with the monthly fee covering gas, water, sewer, snow removal, and municipal trash collection, leaving the unit owner responsible solely for electricity.
    21 days
    |
    233
    |
    7
    |

    Zillow last checked:

    Listing updated:

    Listed by:

    DANNY LEUNG 571-497-4607,

    Century 21 Redwood Realty,

    Listing Team: C21 Team International, Co-Listing Agent: Amy Chavez 301-215-3829,

    Century 21 Redwood Realty

    Source: Bright MLS,MLS#: DCDC2267358MLS Logo

    Loading...

      Facts & features

      Interior

      Bedrooms & bathrooms
      • Bedrooms: 2
      • Bathrooms: 1
      • Full bathrooms: 1
      • Main level bathrooms: 1
      • Main level bedrooms: 2
      Basement
      • Area: 0
      Heating
      • Forced Air, Electric
      Cooling
      • Central Air, Electric
      Appliances
      • Included: Cooktop, Microwave, Refrigerator, Dishwasher, Dryer, Washer, Electric Water Heater
      • Laundry: Dryer In Unit, Washer In Unit, In Unit
      Features
      • Dry Wall
      • Flooring: Wood, Tile/Brick
      • Has basement: No
      • Has fireplace: No
      Interior area
      • Total structure area: 683
      • Total interior livable area: 683 sqft
      • Finished area above ground: 683
      • Finished area below ground: 0

      Property

      Parking
      • Parking features: On Street
      • Has uncovered spaces: Yes
      Accessibility
      • Accessibility features: None
      Features
      • Levels: Three
      • Stories: 3
      • Patio & porch: Terrace
      • Pool features: None
      • Has view: Yes
      • View description: City, Street
      Lot
      • Features: Level, Urban, Urban Land-Sassafras-Chillum
      Details
      • Additional structures: Above Grade, Below Grade
      • Parcel number: 3136//2011
      • Zoning: RF-1
      • Zoning description: Residential
      • Special conditions: Short Sale

      Construction

      Type & style
      • Home type: Condo
      • Architectural style: Traditional
      • Property subtype: Condominium
      • Attached to another structure: Yes
      Materials
      • Brick, Block
      • Roof: Built-Up,Concrete,Flat
      Condition
      • Good
      • New construction: No
      • Year built: 1925

      Utilities & green energy

      • Sewer: Public Sewer
      • Water: Public
      • Utilities for property: Sewer Available, Water Available

      Community & HOA

      Community
      • Condo and coop fee: $429 monthly
      • Subdivision: Petworth
      HOA
      • Has HOA: No
      • Amenities included: Other
      • Services included: Gas, Trash, Water, Snow Removal, Maintenance Grounds
      Location
      • Region: Washington

      Financial & listing details

      • Price per square foot: $527/sqft
      • Tax assessed value: $420,000
      • Annual tax amount: $3,525
      • Date on market: 6/20/2026
      • Listing agreement: Exclusive Right To Sell
      • Listing terms: Bank Portfolio,Cash,Conventional,VA Loan
      • Ownership: Condominium

        Estimated market value

        $355,800

        $338,000 - $374,000

        $2,210/mo

        Price history

        DateEventPrice
        6/20/2026Listed for sale$359,900-2.7%$527/sqft
        Source: Bright MLS #DCDC2267358 Report a problem
        6/17/2026Listing removed$370,000$542/sqft
        Source: Bright MLS #DCDC2247126 Report a problem
        5/4/2026Price change$370,000-2.6%$542/sqft
        Source: Bright MLS #DCDC2247126 Report a problem
        4/8/2026Price change$379,900-3.6%$556/sqft
        Source: Bright MLS #DCDC2247126 Report a problem
        3/27/2026Price change$393,900-0.5%$577/sqft
        Source: Bright MLS #DCDC2247126 Report a problem
        3/19/2026Price change$395,900-1%$580/sqft
        Source: Bright MLS #DCDC2247126 Report a problem
        3/5/2026Listed for sale$399,9000%$586/sqft
        Source: Bright MLS #DCDC2247126 Report a problem
        8/1/2025Listing removed$400,000$586/sqft
        Source: Bright MLS #DCDC2199762 Report a problem
        7/24/2025Listed for sale$400,000$586/sqft
        Source: Bright MLS #DCDC2199762 Report a problem
        7/16/2025Listing removed$400,000$586/sqft
        Source: Bright MLS #DCDC2199762 Report a problem
        7/8/2025Price change$400,000-8%$586/sqft
        Source: Bright MLS #DCDC2199762 Report a problem
        6/13/2025Price change$435,000-3.3%$637/sqft
        Source: Bright MLS #DCDC2199762 Report a problem
        5/9/2025Listed for sale$450,000+9.8%$659/sqft
        Source: Bright MLS #DCDC2199762 Report a problem
        3/24/2025Listing removed$2,450$4/sqft
        Source: Zillow Rentals Report a problem
        2/28/2025Listed for rent$2,450+2.3%$4/sqft
        Source: Zillow Rentals Report a problem
        3/30/2024Listing removed--
        Source: Zillow Rentals Report a problem
        2/21/2024Listed for rent$2,395$4/sqft
        Source: Zillow Rentals Report a problem
        5/24/2022Sold$410,000+3.8%$600/sqft
        Source: Bright MLS #DCDC2040436 Report a problem
        4/22/2022Contingent$395,000$578/sqft
        Source: Bright MLS #DCDC2040436 Report a problem
        4/21/2022Listed for sale$395,000+21%$578/sqft
        Source: Bright MLS #DCDC2040436 Report a problem
        2/26/2014Sold$326,500$478/sqft
        Source: Public Record Report a problem

        Public tax history

        YearProperty taxesTax assessment
        2025$3,525 +1.5%$430,340 +1.5%
        2024$3,474 -10.3%$423,860 -9.8%
        2023$3,871 +2%$470,160 +2.1%
        2022$3,795 +1.9%$460,290 +2%
        2021$3,724 +1.5%$451,400 +4.5%
        2020$3,670 +7.8%$431,820 +7.8%
        2018$3,405 +3.7%$400,590 +3.7%
        2017$3,284 +36.5%$386,360 +4.5%
        2016$2,406 +9.9%$369,700 +12.4%
        2015$2,190 +99.1%$329,000
        2014$1,100 $329,000
        Find assessor info on the county website

        Monthly payment

        Est. payment

        Payment breakdown

        Explore the cost of this home by adjusting the details. Changes won't be saved.
        All calculations are estimates and provided by Zillow, Inc. for informational purposes only. Actual amounts may vary.
        HOA fees may include property taxes on listings classified as Co-Ops. Contact the listing agent and/or owner for fee details.
        Mortgage interest rates are dependent on a number of factors, including credit score, down payment, and repayment length. Interest rate data provided by Zillow Group Marketplace, Inc. as of 1/1/1970 from various mortgage lenders with which we have lead or other similar arrangements; the Estimated Payment is an average of those rates.
        See how much you could borrow to make a competitive offer.

        Climate risks

        Neighborhood: Petworth

        Getting around

        92 / 100
        Walker's Paradise
        96 / 100
        Biker's Paradise

        Nearby schools

        GreatSchools rating
        Schools provided by the listing agent
        • Elementary: Barnard
        • Middle: Macfarland
        • High: Roosevelt High School At Macfarland
        • District: District Of Columbia Public Schools

        Source: Bright MLS. This data may not be complete. We recommend contacting the local school district to confirm school assignments for this home.

        A local agent can set up tours, give advice and negotiate with sellers.

        Browse local experts

        Similar homes