This lovingly cared for ranch style home with gracious living spaces is the ideal ranch style floor plan. The open concept kitchen & living area features lots of north facing natural light. The kitchen is well laid out with upgraded cabinets, beautiful granite countertops, stainless steel appliances, a lovely 2 level center island great for bar stools, plus a convenient pantry. Solid oak floors grace the kitchen & dining area. The primary suite is completely separate from the guest bedrooms and features a spacious 5 piece bath with soaking tub and walk-in closet. The guest bedrooms have their own wing at the front of the house. Main floor laundry room. The full unfinished basement provides the possibility to double your square footage in the future. 800+ square foot 3 car garage and the driveway faces south and melts quickly in the winter. The back yard is fenced and landscaped with a tiered retaining wall with perennials.
Sold for $498,500
$498,500
4226 Alder Creek Ln, Wellington, CO 80549
3beds
3,131sqft
Single Family Residence
Built in 2015
7,341 Square Feet Lot
$491,400 Zestimate®
$159/sqft
$2,422 Estimated rent
Home value
$491,400
$467,000 - $516,000
$2,422/mo
Zestimate® history
Owner options
List your home for rent
$2,422/mo
Rent Zestimate®
Find your next renter with Zillow Rental Manager. Plus, with online applications, you can quickly screen prospective tenants – for free.
$2,422/mo
Rent Zestimate®
Refinance and save
$3,064/mo
Est. payment
Refinancing to a lower rate could help reduce your monthly payments and save thousands over the life of the loan.
$3,064/mo
Est. payment
Explore your selling options
Work with a Zillow partner agent
Leverage their expertise and Zillow's premium Showcase listings to get your home seen by more buyers.
Get startedList with your own agent
Get your home in front of millions of buyers by listing it on Zillow.
Learn how to do itSell it yourself
Take full control of how buyers see your home on Zillow by listing For Sale by Owner (FSBO).
List your homeWhat's special
Zillow last checked:
Listing updated:
Listed by:
Kareen Kinzli Larsen 970-206-8343,
RE/MAX Alliance-Wellington,
Tyler James 970-218-2851,
RE/MAX Alliance-Wellington
Bought with:
Non-IRES Agent
Non-IRES
Source: IRES as distributed by MLS GRID,MLS#: 1008136
Facts & features
Interior
Bedrooms & bathrooms
- Bedrooms: 3
- Bathrooms: 2
- Full bathrooms: 2
- Main level bathrooms: 2
Primary bedroom
- Description: Carpet
- Features: 5 Piece Primary Bath
- Level: Main
- Area: 180 Square Feet
- Dimensions: 12 x 15
Bedroom 2
- Description: Carpet
- Level: Main
- Area: 121 Square Feet
- Dimensions: 11 x 11
Bedroom 3
- Description: Carpet
- Level: Main
- Area: 121 Square Feet
- Dimensions: 11 x 11
Dining room
- Description: Wood
- Level: Main
- Area: 90 Square Feet
- Dimensions: 9 x 10
Kitchen
- Description: Wood
- Level: Main
- Area: 143 Square Feet
- Dimensions: 11 x 13
Laundry
- Description: Tile
- Level: Main
- Area: 40 Square Feet
- Dimensions: 5 x 8
Living room
- Description: Carpet
- Level: Main
- Area: 180 Square Feet
- Dimensions: 12 x 15
Heating
- Forced Air
Cooling
- Ceiling Fan(s)
Appliances
- Included: Electric Range, Dishwasher, Refrigerator, Washer, Dryer, Microwave
Features
- Eat-in Kitchen, Cathedral Ceiling(s), Open Floorplan, Pantry, Walk-In Closet(s), Kitchen Island
- Basement: Full,Unfinished
Interior area
- Total structure area: 1,592
- Total interior livable area: 3,131 sqft
- Finished area above ground: 1,592
Property
Parking
- Total spaces: 3
- Parking features: Garage - Attached
- Attached garage spaces: 3
- Details: Attached
Accessibility
- Accessibility features: Main Floor Bath, Accessible Bedroom, Stall Shower, Main Level Laundry
Features
- Levels: One
- Stories: 1
- Patio & porch: Patio
- Exterior features: Sprinkler System
- Fencing: Fenced,Wood
Lot
- Size: 7,341 Square Feet
- Features: Deciduous Trees, Paved, Curbs, Gutters, Sidewalks, Street Light, Fire Hydrant within 500 Feet
Details
- Parcel number: R1625646
- Zoning: Res
- Special conditions: Private Owner
Construction
Type & style
- Home type: SingleFamily
- Architectural style: Contemporary
- Property subtype: Single Family Residence
Materials
- Frame, Composition
- Roof: Composition
Condition
- New construction: No
- Year built: 2015
Utilities & green energy
- Electric: Xcel
- Gas: Black Hills
- Sewer: Public Sewer
- Water: City
- Utilities for property: Natural Gas Available, Electricity Available
Community & HOA
Community
- Features: Park
- Subdivision: 6046 - PARK MEADOWS (20030071172)
HOA
- Has HOA: Yes
- HOA fee: $120 quarterly
- HOA name: Park Meadows HOA
- HOA phone: 720-939-4719
Location
- Region: Wellington
Financial & listing details
- Price per square foot: $159/sqft
- Tax assessed value: $481,400
- Annual tax amount: $3,250
- Date on market: 4/26/2024
- Listing terms: Cash,Conventional,FHA,VA Loan
- Exclusions: See Contract Prep Form
- Electric utility on property: Yes
- Road surface type: Asphalt
Price history
| Date | Event | Price |
|---|---|---|
| 6/24/2024 | Sold | $498,500$159/sqft |
Source:  IRES as distributed by MLS GRID #1008136 Report a problem IRES as distributed by MLS GRID #1008136 Report a problem | ||
| 6/3/2024 | Pending sale | $498,500$159/sqft |
Source:  REcolorado as distributed by MLS GRID #IR1008136 Report a problem REcolorado as distributed by MLS GRID #IR1008136 Report a problem | ||
| 5/13/2024 | Price change | $498,500-5%$159/sqft |
Source: IRES as distributed by MLS GRID #1008136 Report a problem | ||
| 4/26/2024 | Listed for sale | $525,000+59.1%$168/sqft |
Source: IRES as distributed by MLS GRID #1008136 Report a problem | ||
| 7/8/2016 | Sold | $329,900$105/sqft |
Source: IRES as distributed by MLS GRID #790703 Report a problem | ||
| 6/7/2016 | Pending sale | $329,900$105/sqft |
Source: Keller Williams - Northern Colorado #790703 Report a problem | ||
| 5/25/2016 | Price change | $329,900-2.9%$105/sqft |
Source: Keller Williams - Northern Colorado #790703 Report a problem | ||
| 3/14/2016 | Listed for sale | $339,900$109/sqft |
Source: Keller Williams - Northern Colorado #782443 Report a problem | ||
| 3/7/2016 | Pending sale | $339,900$109/sqft |
Source: Keller Williams - Northern Colorado #782443 Report a problem | ||
| 1/29/2016 | Price change | $339,900-2.9%$109/sqft |
Source: Keller Williams - Northern Colorado #782443 Report a problem | ||
| 7/16/2015 | Listed for sale | $349,900+527.1%$112/sqft |
Source: Keller Williams FTC Gold #769451 Report a problem | ||
| 7/6/2015 | Sold | $55,800$18/sqft |
Source: Public Record Report a problem | ||
| 4/22/2015 | Listed for sale | $55,800+39.5%$18/sqft |
Source: Keller Williams - Northern Colorado #761031 Report a problem | ||
| 4/6/2015 | Sold | $40,000+33.3%$13/sqft |
Source: Public Record Report a problem | ||
| 11/2/2014 | Listing removed | $30,000$10/sqft |
Source: ERA Herman Group Real Estate #722385 Report a problem | ||
| 3/16/2014 | Listed for sale | $30,000-70%$10/sqft |
Source: ERA Herman Group Real Estate #722385 Report a problem | ||
| 12/18/2006 | Sold | $100,000$32/sqft |
Source: Public Record Report a problem | ||
Public tax history
| Year | Property taxes | Tax assessment |
|---|---|---|
| 2025 | $3,414 +0.7% | $30,088 -12.4% |
| 2024 | $3,388 +22.1% | $34,364 -1% |
| 2023 | $2,776 -1.4% | $34,697 +37.1% |
| 2022 | $2,814 -2.2% | $25,305 -2.8% |
| 2021 | $2,878 -0.4% | $26,033 -1.5% |
| 2020 | $2,890 +24% | $26,427 -0.7% |
| 2019 | $2,331 | $26,611 +21.9% |
| 2018 | $2,331 | $21,837 |
| 2017 | $2,331 +0.2% | $21,837 +13.1% |
| 2016 | $2,325 +146.4% | $19,311 +102.4% |
| 2015 | $944 +323.4% | $9,540 +327.8% |
| 2014 | $223 | $2,230 +2.3% |
| 2013 | -- | $2,180 -38.4% |
| 2012 | -- | $3,540 |
| 2011 | -- | $3,540 -67.7% |
| 2010 | -- | $10,960 |
| 2009 | -- | $10,960 -3.4% |
| 2008 | -- | $11,340 |
| 2007 | -- | $11,340 -9.5% |
| 2006 | -- | $12,530 +1570.7% |
| 2005 | -- | $750 +7400% |
| 2004 | -- | $10 |
Find assessor info on the county website
Neighborhood: 80549
Nearby homes
- $508,2003 bd2 ba3.3k sqft4248 Alder Creek Ln, Wellington, CO 80549Off Market
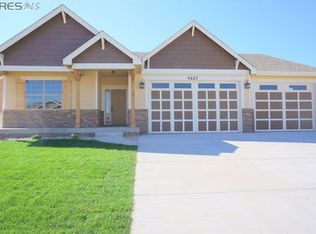
- $490,2004 bd3 ba2.7k sqft4214 Alder Creek Ln, Wellington, CO 80549Off Market

- $497,1005 bd3 ba2.7k sqft4227 Cypress Ridge Ln, Wellington, CO 80549Off Market
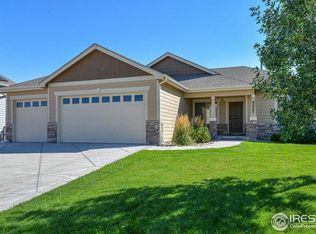
- $493,4004 bd4 ba1.8k sqft4249 Cypress Ridge Ln, Wellington, CO 80549Off Market
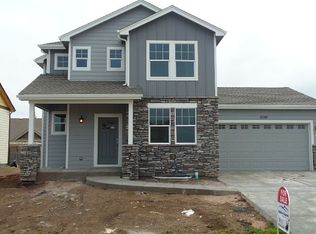
- $494,3003 bd2 ba3.3k sqft4215 Cypress Ridge Ln, Wellington, CO 80549Off Market
- $575,0004 bd3 ba3.3k sqft4260 Alder Creek Ln, Wellington, CO 80549Sold
- $475,9005 bd3 ba1.2k sqft4202 Alder Creek Ln, Wellington, CO 80549Off Market
- $464,7004 bd3 ba1.5k sqft4227 Alder Creek Ln, Wellington, CO 80549Off Market
Nearby schools
GreatSchools rating
- 4/10Eyestone Elementary SchoolGrades: PK-5Distance: 1.3 mi
- 4/10Wellington Middle SchoolGrades: 6-12Distance: 1.2 mi
Schools provided by the listing agent
- Elementary: Eyestone
- Middle: Wellington
- High: Wellington
Source: IRES as distributed by MLS GRID. This data may not be complete. We recommend contacting the local school district to confirm school assignments for this home.
Get a cash offer in 3 minutes
Find out how much your home could sell for in as little as 3 minutes with a no-obligation cash offer.
Estimated market value
$491,400
Get a cash offer in 3 minutes
Find out how much your home could sell for in as little as 3 minutes with a no-obligation cash offer.
Estimated market value
$491,400
- Colorado
- Larimer County
- Wellington
- 80549
- 4226 Alder Creek Ln
Nearby cities
Nearby zip codes
Other Wellington Topics
