Skip main navigation
Off market
  • $220,600

    4226 Arbor Green Way, New Bern, NC 28562

    3beds
    1,380sqft
    Townhouse
    Built in 2006
    1,306 Square Feet Lot
    $220,600 Zestimate®
    $160/sqft
    $1,715 Estimated rent

    Home value

    $220,600

    $210,000 - $232,000

    $1,715/mo

    Zestimate® history
    Loading
    Loading...

    Owner options

    List your home for rent

    $1,715/mo

    Rent Zestimate®

    Find your next renter with Zillow Rental Manager. Plus, with online applications, you can quickly screen prospective tenants – for free.

    Learn more

    $1,715/mo

    Rent Zestimate®

    Refinance and save

    $1,504/mo

    Est. payment

    Refinancing to a lower rate could help reduce your monthly payments and save thousands over the life of the loan.

    See today's rates

    $1,504/mo

    Est. payment

    Explore your selling options

    Work with a Zillow partner agent

    Leverage their expertise and Zillow's premium Showcase listings to get your home seen by more buyers.

    Get started

    List with your own agent

    Get your home in front of millions of buyers by listing it on Zillow.

    Learn how to do it

    Sell it yourself

    Take full control of how buyers see your home on Zillow by listing For Sale by Owner (FSBO).

    List your home

    What's special

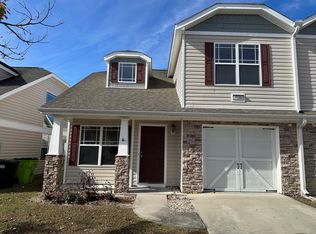
    3 bedroom 2 bath home features a 1st floor master suite, fenced back yard and a loft. Gorgeous features like stone enhanced front, granite counter-tops and vanities, architectural elements and high windows make this home very desirable. The front porch invites you inside where architectural elements, decor alcoves, sky lights and high, large windows create bright natural sun filled rooms. The spacious living room leads to the dining area with a nook under the staircase. The breakfast bar connects the dining area to the kitchen where you have a laundry closet and access to the back yard or master suite. If you look up you can see the loft area and out the beautiful windows and skylight. The Master suite offers plenty of space for a king size bed with views of back yard plus an en-suite with granite vanity, garden tub and massive dressing room. The staircase features wood and wrought iron spindles and an opened loft area with closet, 2 bedrooms with spacious closets and a full bathroom featuring granite vanity and walk in shower. Property features ceiling fans throughout, maintenance free yards, mailbox clusters at end of Arbor Green Way and is close to Marine Corps Air Station Cherry Point, downtown New Bern, 2 blocks from Paula's Italian Restaurant and the Crystal Coast beaches!. Contact john vesco at 252-808-7056 for a showin

    This property is off market, which means it's not currently listed for sale or rent on Zillow. This may be different from what's available on other websites or public sources.
    Facts & features

    Interior

    Bedrooms & bathrooms
    • Bedrooms: 3
    • Bathrooms: 2
    • Full bathrooms: 2
    Heating
    • Heat pump
    Cooling
    • Central
    Appliances
    • Included: Dishwasher, Dryer, Microwave, Refrigerator, Washer
    Features
    • Flooring: Other
    • Basement: None
    Interior area
    • Total interior livable area: 1,380 sqft

    Property

    Parking
    • Parking features: Garage - Attached
    Features
    • Exterior features: Other
    Lot
    • Size: 1,306 sqft
    Details
    • Parcel number: 82119014

    Construction

    Type & style
    • Home type: Townhouse
    Materials
    • Foundation: Slab
    • Roof: Composition
    Condition
    • Year built: 2006

    Community & neighborhood

    Location
    • Region: New Bern

    HOA & financial

    HOA
    • Has HOA: Yes
    • HOA fee: $115 monthly

    Other

    Other facts
    • Appliances\Equip \ Disposal
    • Appliances\Equip \ Stove\Oven - Electric
    • Bedroom 1
    • Bedroom 2
    • Exterior Features \ None
    • Fencing \ Rear Only
    • Fencing \ Wood
    • Fireplace \ None
    • Fuel Tank \ None
    • Heating System \ Electric
    • Interior Features \ 1st Floor Master
    • Interior Features \ 9Ft+ Ceilings
    • Interior Features \ Blinds\Shades
    • Interior Features \ Pantry
    • Interior Features \ Smoke Detectors
    • Interior Features \ Wash\Dry Connect
    • Kitchen
    • Laundry Location \ Hookup - Dryer
    • Laundry Location \ Hookup - Washer
    • Laundry Location \ Kitchen
    • Lease Terms \ 1 Year Lease
    • Lease Terms \ 2 Years + Lease
    • Lease Terms \ Check Credit
    • Lease Terms \ More than 1 Year
    • Lease Terms \ References
    • Lease Terms \ Renewal Options
    • Lease Terms \ Year-to-Year
    • List Office Board Code \ Carteret County Association of Realtors
    • Living Room
    • Master Bedroom
    • Other Room
    • Owner Pays \ Lawn Maint
    • Parking\Driveway \ Assigned
    • Parking\Driveway \ Off Street
    • Parking\Driveway \ On Site
    • Parking\Driveway \ Paved
    • Road Type\Frontage \ Maintained
    • Road Type\Frontage \ Paved
    • Road Type\Frontage \ Private
    • Seller Rep. \ Has owned the property for at least one year
    • Tenant Pays \ Cooling
    • Tenant Pays \ Deposit
    • Tenant Pays \ Gas
    • Tenant Pays \ Heating
    • Tenant Pays \ Water\Sewer

    Price history

    DateEventPrice
    8/19/2021Sold$147,000-1.3%$107/sqft
    Source: Hive MLS #100279239 Report a problem
    8/6/2021Pending sale$149,000$108/sqft
    Source: RE/MAX International #100279239 Report a problem
    7/8/2021Listed for sale$149,000$108/sqft
    Source: RE/MAX International #100279239 Report a problem
    7/6/2021Pending sale$149,000$108/sqft
    Source: RE/MAX International #100279239 Report a problem
    7/2/2021Listed for sale$149,000+2.8%$108/sqft
    Source: RE/MAX International #100279239 Report a problem
    12/13/2016Listing removed$950-5%$1/sqft
    Source: RE/MAX Homestead #100030291 Report a problem
    3/8/2016Listing removed$1,000$1/sqft
    Source: RE/MAX Homestead #98834 Report a problem
    1/21/2016Listed for rent$1,000$1/sqft
    Source: RE/MAX Homestead Report a problem
    8/6/2015Listing removed$1,000$1/sqft
    Source: RE/MAX Homestead #15-3078 Report a problem
    6/6/2015Listed for rent$1,000$1/sqft
    Source: RE/MAX Homestead #98834 Report a problem
    5/6/2015Listing removed$1,000$1/sqft
    Source: RE/MAX Homestead Report a problem
    4/27/2015Listed for rent$1,000$1/sqft
    Source: RE/MAX Homestead Report a problem
    12/4/2006Sold$145,000$105/sqft
    Source: Public Record Report a problem

    Public tax history

    YearProperty taxesTax assessment
    2025$1,383 $156,990
    2024$1,383 +2%$156,990
    2023$1,355 $156,990 +56.8%
    2022-- $100,090
    2021$1,103 $100,090
    2020-- $100,090
    2019$1,093 $100,090
    2018$1,093 +5.4%$100,090
    2017$1,036 $100,090 -21.7%
    2016$1,036 -10.5%$127,840
    2015$1,158 $127,840
    2014$1,158 $127,840
    2013-- $127,840
    2012-- $127,840
    2011-- $127,840 -4.9%
    2010-- $134,360 +27.6%
    2009-- $105,280
    2008-- $105,280
    2007-- $105,280

    Find assessor info on the county website

    Neighborhood: 28562

    Nearby schools

    GreatSchools rating
    Get a cash offer in 3 minutes
    Find out how much your home could sell for in as little as 3 minutes with a no-obligation cash offer.
    Estimated market value
    $220,600
    Get a cash offer in 3 minutes
    Find out how much your home could sell for in as little as 3 minutes with a no-obligation cash offer.
    Estimated market value
    $220,600