Discover timeless sophistication in this Hal Thomson-designed masterpiece, located in the prestigious French Streets. With 5 bedrooms, 6.2 baths, and three meticulously designed levels, this residence combines historic craftsmanship with modern luxury.
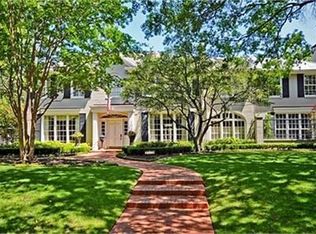
The exterior features a slate roof, intricate ironwork, and two grand live oaks framing the entry. Inside, a welcoming foyer flows into formal living and dining spaces adorned with crown molding. A sunroom off the formal living area features French doors that lead to a backyard oasis.
The chef’s kitchen is a culinary dream, showcasing marble countertops, a stainless steel island, a commercial-grade range, two Miele dishwashers, and Sub-Zero appliances. A butler’s pantry with a Sub-Zero wine refrigerator, additional storage, and a walk-in pantry enhances functionality. A utility room with a mudroom and powder bath completes the main level.
The backyard is an entertainer’s paradise, featuring a covered loggia, an outdoor fireplace, a pool and spa, lush hedges, and a privacy-enhancing brick wall with original detailing. An electric gate provides access to the three-car garage with an electric car charger.
On the second floor, the primary suite offers custom drapes, a private vine-covered terrace, and a spa-like bath with a barrel ceiling, dual vanities, and an expansive dressing room with mirrored doors and abundant storage.
Two additional bedrooms share a central living space, perfect for a study or kids' retreat, with each bedroom featuring a private en-suite marble bath and walk-in closet with built-ins. A third bedroom also includes an en-suite bath and walk-in closet. A second utility room adds convenience.
The third level offers a versatile retreat, including a lounge area, a game room and a bathroom that could be converted into a guest apartment.
This exceptional home blends architectural heritage with modern amenities, creating a rare opportunity in one of the city’s most sought-after neighborhoods.
Sold
Price Unknown
4226 Arcady Ave, Highland Park, TX 75205
5beds
9,039sqft
Single Family Residence
Built in 1926
0.42 Acres Lot
$9,999,100 Zestimate®
$--/sqft
$79,387 Estimated rent
Home value
$9,999,100
$9.00M - $11.10M
$79,387/mo
Zestimate® history
Owner options
List your home for rent
$79,387/mo
Rent Zestimate®
Find your next renter with Zillow Rental Manager. Plus, with online applications, you can quickly screen prospective tenants – for free.
$79,387/mo
Rent Zestimate®
Refinance and save
Refinancing to a lower rate could help reduce your monthly payments and save thousands over the life of the loan.
Explore your selling options
Work with a Zillow partner agent
Leverage their expertise and Zillow's premium Showcase listings to get your home seen by more buyers.
Get startedList with your own agent
Get your home in front of millions of buyers by listing it on Zillow.
Learn how to do itSell it yourself
Take full control of how buyers see your home on Zillow by listing For Sale by Owner (FSBO).
List your homeWhat's special
Pool and spaPrivate vine-covered terraceCommercial-grade rangeGuest apartmentElectric car chargerCentral living spaceLounge area
Zillow last checked:
Listing updated:
Listed by:
Erin Mathews 0439927 214-520-8300,
Allie Beth Allman & Assoc. 214-521-7355
Bought with:
Gianna Cerullo
Compass RE Texas, LLC.
Source: NTREIS,MLS#: 20824209
Facts & features
Interior
Bedrooms & bathrooms
- Bedrooms: 5
- Bathrooms: 8
- Full bathrooms: 6
- 1/2 bathrooms: 2
Primary bedroom
- Features: Closet Cabinetry, Dual Sinks, Double Vanity, En Suite Bathroom, Sitting Area in Primary, Separate Shower, Walk-In Closet(s)
- Level: Second
- Dimensions: 19 x 26
Bedroom
- Features: Walk-In Closet(s)
- Level: Second
- Dimensions: 18 x 16
Bedroom
- Features: Walk-In Closet(s)
- Level: Second
- Dimensions: 18 x 17
Bedroom
- Features: Walk-In Closet(s)
- Level: Second
- Dimensions: 18 x 17
Bedroom
- Features: Built-in Features, En Suite Bathroom, Walk-In Closet(s)
- Level: Second
- Dimensions: 13 x 13
Bonus room
- Features: Built-in Features
- Level: Second
- Dimensions: 20 x 19
Den
- Features: Fireplace
- Level: Second
- Dimensions: 16 x 11
Dining room
- Level: First
- Dimensions: 22 x 18
Family room
- Features: Built-in Features, Fireplace
- Level: First
- Dimensions: 20 x 24
Game room
- Features: Built-in Features
- Level: Third
- Dimensions: 18 x 16
Kitchen
- Features: Breakfast Bar, Built-in Features, Butler's Pantry, Eat-in Kitchen, Kitchen Island, Walk-In Pantry
- Level: First
- Dimensions: 16 x 20
Living room
- Features: Fireplace
- Level: First
- Dimensions: 29 x 18
Loft
- Level: Third
- Dimensions: 21 x 18
Utility room
- Features: Built-in Features, Utility Room, Utility Sink
- Level: First
- Dimensions: 8 x 6
Utility room
- Features: Built-in Features, Closet, Utility Room, Utility Sink
- Level: Second
- Dimensions: 9 x 6
Appliances
- Included: Some Gas Appliances, Built-In Refrigerator, Dishwasher, Disposal, Gas Range, Plumbed For Gas, Vented Exhaust Fan, Wine Cooler
- Laundry: Laundry in Utility Room
Features
- Decorative/Designer Lighting Fixtures, Eat-in Kitchen, Kitchen Island, Multiple Staircases, Pantry, Walk-In Closet(s)
- Flooring: Carpet, Wood
- Windows: Window Coverings
- Has basement: No
- Number of fireplaces: 4
- Fireplace features: Gas, Gas Log, Masonry, Stone
Interior area
- Total interior livable area: 9,039 sqft
Property
Parking
- Total spaces: 3
- Parking features: Driveway, Epoxy Flooring, Electric Gate, Garage, Oversized
- Attached garage spaces: 3
- Has uncovered spaces: Yes
Features
- Levels: Three Or More
- Stories: 3
- Patio & porch: Covered
- Exterior features: Rain Gutters
- Pool features: Diving Board, In Ground, Pool, Pool/Spa Combo
Lot
- Size: 0.42 Acres
- Features: Interior Lot, Landscaped
Details
- Parcel number: 60084501180120000
Construction
Type & style
- Home type: SingleFamily
- Architectural style: Traditional,Detached
- Property subtype: Single Family Residence
Materials
- Brick, Frame
- Roof: Slate
Condition
- Year built: 1926
Utilities & green energy
- Sewer: Public Sewer
- Water: Public
- Utilities for property: Sewer Available, Water Available
Community & HOA
Community
- Subdivision: Highland Park
HOA
- Has HOA: No
Location
- Region: Highland Park
Financial & listing details
- Tax assessed value: $7,500,000
- Annual tax amount: $120,641
- Date on market: 1/27/2025
- Cumulative days on market: 51 days
- Listing terms: Cash,Conventional
Price history
| Date | Event | Price |
|---|---|---|
| 4/4/2025 | Sold | -- |
Source: NTREIS #20824209 Report a problem | ||
| 3/19/2025 | Pending sale | $10,450,000$1,156/sqft |
Source: NTREIS #20824209 Report a problem | ||
| 2/27/2025 | Price change | $10,450,000-4.1%$1,156/sqft |
Source: NTREIS #20824209 Report a problem | ||
| 1/27/2025 | Listed for sale | $10,900,000-21.6%$1,206/sqft |
Source: NTREIS #20824209 Report a problem | ||
| 9/27/2024 | Listing removed | $13,900,000$1,538/sqft |
Source: NTREIS #20572999 Report a problem | ||
| 4/1/2024 | Listed for sale | $13,900,000$1,538/sqft |
Source: NTREIS #20572999 Report a problem | ||
Public tax history
| Year | Property taxes | Tax assessment |
|---|---|---|
| 2025 | $81,437 +6.9% | $7,500,000 |
| 2024 | $76,167 +6.8% | $7,500,000 |
| 2023 | $71,312 -4% | $7,500,000 +16.9% |
| 2022 | $74,272 +4.8% | $6,415,720 +42.6% |
| 2021 | $70,868 | $4,497,600 |
Find assessor info on the county website
Neighborhood: 75205
Nearby homes
- $7,196,0004 bd6 ba4.8k sqft4230 Arcady Ave, Highland Park, TX 75205Off Market
- $7,480,6004 bd5 ba6.9k sqft4222 Arcady Ave, Highland Park, TX 75205Off Market
- $6,989,1005 bd4 ba5.9k sqft4211 Lorraine Ave, Highland Park, TX 75205Off Market
- $5,531,1004 bd6 ba5.4k sqft4217 Lorraine Ave, Highland Park, TX 75205Off Market
- $7,384,6004 bd6 ba5.1k sqft4209 Lorraine Ave, Highland Park, TX 75205Off Market
- $7,392,2005 bd4 ba6.1k sqft4234 Arcady Ave, Highland Park, TX 75205Off Market
- $12,635,8005 bd8 ba10k sqft4218 Arcady Ave, Highland Park, TX 75230Off Market
- $7,018,3004 bd6 ba5k sqft4221 Lorraine Ave, Highland Park, TX 75205Off Market
Nearby schools
GreatSchools rating
- 10/10Bradfield Elementary SchoolGrades: PK-4Distance: 0.6 mi
- 10/10Highland Park Middle SchoolGrades: 7-8Distance: 1.2 mi
- 9/10Highland Park High SchoolGrades: 9-12Distance: 1.4 mi
Schools provided by the listing agent
- Elementary: Bradfield
- Middle: Highland Park
- High: Highland Park
- District: Highland Park ISD
Source: NTREIS. This data may not be complete. We recommend contacting the local school district to confirm school assignments for this home.
Get a cash offer in 3 minutes
Find out how much your home could sell for in as little as 3 minutes with a no-obligation cash offer.
Estimated market value
$9,999,100
Get a cash offer in 3 minutes
Find out how much your home could sell for in as little as 3 minutes with a no-obligation cash offer.
Estimated market value
$9,999,100
- Texas
- Dallas County
- Highland Park
- 75205
- 4226 Arcady Ave
Nearby cities
Nearby zip codes
Other Highland Park Topics
