Skip main navigation
Off market
  • $2,516,500

    4226 Babcock Ave, Studio City, CA 91604

    5beds
    3,373sqft
    SingleFamily
    Built in 2007
    5,527 Square Feet Lot
    $2,516,500 Zestimate®
    $746/sqft
    $8,166 Estimated rent

    Home value

    $2,516,500

    $2.32M - $2.74M

    $8,166/mo

    Zestimate® history
    Loading
    Loading...

    Owner options

    List your home for rent

    $8,166/mo

    Rent Zestimate®

    Find your next renter with Zillow Rental Manager. Plus, with online applications, you can quickly screen prospective tenants – for free.

    Learn more

    $8,166/mo

    Rent Zestimate®

    Refinance and save

    $16,031/mo

    Est. payment

    Refinancing to a lower rate could help reduce your monthly payments and save thousands over the life of the loan.

    See today's rates

    $16,031/mo

    Est. payment

    Explore your selling options

    Work with a Zillow partner agent

    Leverage their expertise and Zillow's premium Showcase listings to get your home seen by more buyers.

    Get started

    List with your own agent

    Get your home in front of millions of buyers by listing it on Zillow.

    Learn how to do it

    Sell it yourself

    Take full control of how buyers see your home on Zillow by listing For Sale by Owner (FSBO).

    List your home

    What's special

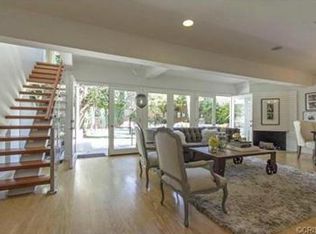
    Nestled on a beautiful tree-lined street in one of Studio City's most coveted neighborhoods, this gated modern Mediterranean home is the ultimate oasis. Discreet double gated entrance amongst lush landscaping provides both privacy and exquisite curb appeal. This impeccably built home offers 5 beds, 6 baths, an open floor plan, travertine and hardwood floors, plantation shutters, crown molding and custom finishes. Expansive owner's suite replete with sitting area, fireplace, jacuzzi tub, dual sinks, large walk-in closet and a private balcony. New kitchen with quartz countertops, large center island, stainless steel appliances, herringbone tile backsplash, beautiful whitewashed cabinets, and separate breakfast nook which perfectly flows into the family room. Open the French doors to reveal a completely private, resort-like paradise. With your own pool, hot tub, two level treehouse, tiki bar, outdoor dining palapa, and multiple lounge areas you'll feel like you're permanently on vacation.

    This property is not currently displayed as for sale or rent on Zillow. This may be different from what's on other websites or public sources.

    Facts & features

    Interior

    Bedrooms & bathrooms
    • Bedrooms: 5
    • Bathrooms: 6
    • Full bathrooms: 5
    • 1/2 bathrooms: 1
    Heating
    • Forced air
    Cooling
    • Central
    Appliances
    • Included: Dishwasher, Dryer, Freezer, Garbage disposal, Microwave, Range / Oven, Refrigerator, Washer
    • Laundry: Room, Laundry Area
    Features
    • Hot Tub, Open Floor Plan, Recessed Lighting, Crown Moldings
    • Flooring: Carpet, Hardwood
    • Has fireplace: Yes
    • Common walls with other units/homes: Detached/No Common Walls
    Interior area
    • Total interior livable area: 3,373 sqft

    Property

    Parking
    • Total spaces: 4
    • Parking features: Garage - Attached
    Features
    • Levels: Two
    • Has spa: Yes
    Lot
    • Size: 5,527 Square Feet
    Details
    • Additional structures: Cabana
    • Parcel number: 2375015056

    Construction

    Type & style
    • Home type: SingleFamily
    Materials
    • Roof: Tile
    Condition
    • Year built: 2007

    Community & HOA

    Community
    • Security: Gated
    Location
    • Region: Studio City

    Financial & listing details

    • Price per square foot: $746/sqft
    • Tax assessed value: $2,175,036

    Price history

    DateEventPrice
    9/9/2020Sold$1,970,000+6.5%$584/sqft
    Source: CLAW #20608560 Report a problem
    7/31/2020Pending sale$1,849,000$548/sqft
    Source: The Oppenheim Group #20608560 Report a problem
    7/24/2020Listed for sale$1,849,000+32.5%$548/sqft
    Source: The Oppenheim Group #20608560 Report a problem
    5/30/2018Listing removed$10,000$3/sqft
    Source: The Agency #18339298 Report a problem
    5/2/2018Listed for rent$10,000$3/sqft
    Source: The Agency #18339298 Report a problem
    4/30/2014Sold$1,395,000$414/sqft
    Source: CLAW #14734445 Report a problem
    3/14/2014Pending sale$1,395,000$414/sqft
    Source: Coldwell Banker Residential Brokerage - Sherman Oaks #14-734445 Report a problem
    1/26/2014Price change$1,395,000-3.7%$414/sqft
    Source: Coldwell Banker Residential Brokerage - Sherman Oaks #SR13158034 Report a problem
    1/17/2014Price change$1,449,000-2.7%$430/sqft
    Source: Coldwell Banker Residential Brokerage - Sherman Oaks #SR13158034 Report a problem
    8/8/2013Listed for sale$1,489,000+9.1%$441/sqft
    Source: Coldwell Banker Residential Brokerage - Sherman Oaks #SR13158034 Report a problem
    9/5/2012Listing removed$1,365,000$405/sqft
    Source: Coldwell Banker #F12050784 Report a problem
    8/4/2012Price change$1,365,000-2.4%$405/sqft
    Source: Coldwell Banker Residential Brokerage - Sherman Oaks #F12050784 Report a problem
    5/30/2012Price change$1,399,000-3.5%$415/sqft
    Source: Coldwell Banker Residential Brokerage - Sherman Oaks #F12050784 Report a problem
    4/22/2012Listed for sale$1,450,000+13.7%$430/sqft
    Source: Coldwell Banker #F12050784 Report a problem
    4/1/2008Sold$1,275,000$378/sqft
    Source: Public Record Report a problem

    Public tax history

    YearProperty taxesTax assessment
    2026-- $2,175,036 +2%
    2025$25,758 +1.1%$2,132,389 +2%
    2024$25,480 +2%$2,090,578 +2%
    2023$24,982 +4.9%$2,049,587 +2%
    2022$23,811 +1.2%$2,009,400 +2%
    2021$23,517 +23%$1,970,000 +26%
    2020$19,126 $1,563,644 +2%
    2019$19,126 +4.8%$1,532,985 +2%
    2018$18,249 $1,502,928 +2%
    2017$18,249 +2.2%$1,473,460 +2%
    2016$17,849 +2.4%$1,444,570 +1.5%
    2015$17,436 +3.3%$1,422,872 +4.2%
    2014$16,879 $1,366,166 +32.4%
    2012-- $1,032,100
    2011-- $1,032,100
    2010-- $1,032,100
    2009-- $1,032,100
    Find assessor info on the county website

    Neighborhood: Studio City

    Nearby schools

    GreatSchools rating
    Schools provided by the listing agent
    • District: Los Angeles Unified

    Source: The MLS. This data may not be complete. We recommend contacting the local school district to confirm school assignments for this home.

    Get a cash offer in 3 minutes
    Find out how much your home could sell for in as little as 3 minutes with a no-obligation cash offer.
    Estimated market value
    $2,516,500
    Get a cash offer in 3 minutes
    Find out how much your home could sell for in as little as 3 minutes with a no-obligation cash offer.
    Estimated market value
    $2,516,500