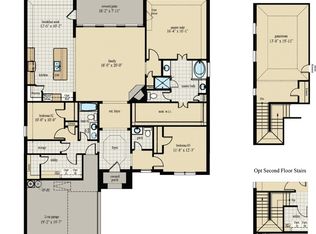
This PRISTINE 2023 John Houston home features a highly desirable and functional floor plan! ALL bedrooms are on the 1ST floor with a spacious BONUS room and half bath upstairs—perfect for a MEDIA ROOM or play space. The home offers 4 bedrooms with an optional STUDY and 2.5 baths. The secondary bedrooms are tucked away in their own hallway, while the SPLIT primary suite provides added privacy. The heart of the home includes a decorative stone WOOD-BURNING fireplace creating a cozy living space overlooking the private backyard. The kitchen has FLOOR TO CEILING cabinets, GRANITE countertops and WALK-IN pantry. The oversized primary suite features a massive 13x13 bathroom with TWO walk-in closets. Enjoy added privacy with NO NEIGHBORS directly behind as the home backs to open green space. PLUS, the OVERSIZED 2.5-car garage offers extra room for storage or a workspace. Conveniently located within walking distance to the neighborhood park and just minutes from Midlothian Community Park, shopping, and dining! If you’ve been looking for a move-in ready home with space, privacy, and a floor plan that just makes sense, this is one you won’t want to miss!
Sold
Price Unknown
4226 Bel Air Dr, Midlothian, TX 76065
4beds
2,606sqft
Single Family Residence
Built in 2023
9,016 Square Feet Lot
$459,800 Zestimate®
$--/sqft
$3,487 Estimated rent
Home value
$459,800
$437,000 - $483,000
$3,487/mo
Zestimate® history
Owner options
List your home for rent
$3,487/mo
Rent Zestimate®
Find your next renter with Zillow Rental Manager. Plus, with online applications, you can quickly screen prospective tenants – for free.
$3,487/mo
Rent Zestimate®
Refinance and save
$750/mo
Est. payment
Refinancing to a lower rate could help reduce your monthly payments and save thousands over the life of the loan.
$750/mo
Est. payment
Explore your selling options
Work with a Zillow partner agent
Leverage their expertise and Zillow's premium Showcase listings to get your home seen by more buyers.
Get startedList with your own agent
Get your home in front of millions of buyers by listing it on Zillow.
Learn how to do itSell it yourself
Take full control of how buyers see your home on Zillow by listing For Sale by Owner (FSBO).
List your homeWhat's special
Decorative stone wood-burning fireplaceGranite countertopsTwo walk-in closetsHalf bath upstairsWalk-in pantryOversized primary suite
Zillow last checked:
Listing updated:
Listed by:
Courtney Hooper 0732393,
RE/MAX FRONTIER 469-846-0123
Bought with:
Armando Nava, 0731294
Nava Realty Group
Source: NTREIS,MLS#: 21240819
Facts & features
Interior
Bedrooms & bathrooms
- Bedrooms: 4
- Bathrooms: 3
- Full bathrooms: 2
- 1/2 bathrooms: 1
Primary bedroom
- Features: Ceiling Fan(s), Dual Sinks, Double Vanity, En Suite Bathroom, Garden Tub/Roman Tub, Walk-In Closet(s)
- Level: First
- Dimensions: 14 x 16
Bedroom
- Features: Split Bedrooms
- Level: First
- Dimensions: 10 x 11
Bedroom
- Features: Split Bedrooms
- Level: First
- Dimensions: 10 x 11
Bedroom
- Features: Split Bedrooms, Walk-In Closet(s)
- Level: First
- Dimensions: 10 x 10
Primary bathroom
- Features: Double Vanity, En Suite Bathroom, Granite Counters, Garden Tub/Roman Tub, Separate Shower
- Level: First
- Dimensions: 13 x 13
Dining room
- Level: First
- Dimensions: 7 x 12
Other
- Features: Granite Counters
- Level: First
- Dimensions: 5 x 7
Half bath
- Features: Granite Counters
- Level: Second
- Dimensions: 5 x 5
Kitchen
- Features: Granite Counters, Kitchen Island, Walk-In Pantry
- Level: First
- Dimensions: 13 x 15
Laundry
- Level: First
- Dimensions: 5 x 9
Living room
- Features: Ceiling Fan(s), Fireplace
- Level: First
- Dimensions: 18 x 19
Media room
- Features: Ceiling Fan(s)
- Level: Second
- Dimensions: 14 x 16
Heating
- Central, Electric
Cooling
- Central Air, Electric
Appliances
- Included: Dishwasher, Electric Oven, Electric Range, Electric Water Heater, Disposal, Microwave
- Laundry: Washer Hookup, Electric Dryer Hookup, Laundry in Utility Room
Features
- Decorative/Designer Lighting Fixtures, Eat-in Kitchen, Granite Counters, High Speed Internet, Kitchen Island, Pantry
- Flooring: Carpet, Luxury Vinyl Plank
- Has basement: No
- Number of fireplaces: 1
- Fireplace features: Living Room, Stone, Wood Burning
Interior area
- Total interior livable area: 2,606 sqft
Property
Parking
- Total spaces: 2
- Parking features: Door-Single, Driveway, Garage, Garage Door Opener, Inside Entrance, Oversized, Garage Faces Side
- Attached garage spaces: 2
Features
- Levels: One and One Half
- Patio & porch: Patio, Covered
- Exterior features: Private Yard, Rain Gutters
- Pool features: None
- Fencing: Wood
Lot
- Size: 9,016 Square Feet
- Features: Backs to Greenbelt/Park, Interior Lot, Sprinkler System, Few Trees
Details
- Parcel number: 293425
Construction
Type & style
- Home type: SingleFamily
- Architectural style: Detached
- Property subtype: Single Family Residence
- Attached to another structure: Yes
Materials
- Brick, Stone Veneer
- Foundation: Slab
- Roof: Composition
Condition
- Year built: 2023
Utilities & green energy
- Sewer: Public Sewer
- Water: Public
- Utilities for property: Sewer Available, Water Available
Community & HOA
Community
- Security: Smoke Detector(s)
- Subdivision: Ridgepoint Add
HOA
- Has HOA: Yes
- Services included: All Facilities, Association Management, Maintenance Grounds
- HOA fee: $750 annually
- HOA name: Goodwin And Company
- HOA phone: 214-445-2742
Location
- Region: Midlothian
Financial & listing details
- Tax assessed value: $487,714
- Annual tax amount: $9,729
- Date on market: 4/16/2026
- Cumulative days on market: 44 days
- Listing terms: Cash,Conventional,FHA,VA Loan
- Exclusions: Tv's and mounts, blanket mount in living room, shelf in workout room
Price history
| Date | Event | Price |
|---|---|---|
| 6/1/2026 | Sold | -- |
Source: NTREIS #21240819 Report a problem | ||
| 5/12/2026 | Pending sale | $460,000$177/sqft |
Source: NTREIS #21240819 Report a problem | ||
| 5/4/2026 | Contingent | $460,000$177/sqft |
Source: NTREIS #21240819 Report a problem | ||
| 4/29/2026 | Price change | $460,000-1.9%$177/sqft |
Source: NTREIS #21240819 Report a problem | ||
| 4/16/2026 | Listed for sale | $469,000-4.1%$180/sqft |
Source: NTREIS #21240819 Report a problem | ||
| 4/6/2026 | Listing removed | $489,000$188/sqft |
Source: NTREIS #21203535 Report a problem | ||
| 3/11/2026 | Listed for sale | $489,000-8.6%$188/sqft |
Source: NTREIS #21203535 Report a problem | ||
| 5/22/2023 | Sold | -- |
Source: NTREIS #20205490 Report a problem | ||
| 2/8/2023 | Pending sale | $534,990$205/sqft |
Source: NTREIS #20205490 Report a problem | ||
| 11/11/2022 | Listed for sale | $534,990$205/sqft |
Source: NTREIS #20205490 Report a problem | ||
Public tax history
| Year | Property taxes | Tax assessment |
|---|---|---|
| 2025 | $9,729 +0.6% | $487,714 +0.9% |
| 2024 | $9,667 -5.4% | $483,158 -4% |
| 2023 | $10,223 | $503,155 |
Find assessor info on the county website
Neighborhood: 76065
Nearby homes
- $--3 bd3 ba2.6k sqft4230 Bel Air Dr, Midlothian, TX 76065Sold
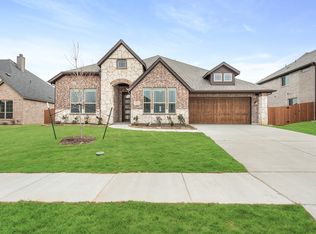
- $--4 bd3 ba2.5k sqft4402 Bel Air Dr, Midlothian, TX 76065Sold
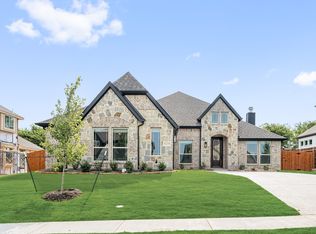
- $--4 bd3 ba2.2k sqft4218 Bel Air Dr, Midlothian, TX 76065Sold
- $427,8003 bd-- ba2.2k sqft4225 Bel Air Dr, Midlothian, TX 76065Off Market
- $--5 bd4 ba3.4k sqft4401 Bel Air Dr, Midlothian, TX 76065Sold
- $671,7003 bd3 ba2.2k sqft880 Ashford Ln, Midlothian, TX 76065Off Market
- $--5 bd4 ba3.6k sqft4406 Bel Air Dr, Midlothian, TX 76065Sold
- $27,5003 bd1 ba840 sqft870 Ashford Ln, Midlothian, TX 76065Off Market
Nearby schools
GreatSchools rating
- 8/10Jean Coleman Elementary SchoolGrades: PK-5Distance: 1.4 mi
- 7/10Earl & Marthalu Dieterich MiddleGrades: 6-8Distance: 1.4 mi
- 7/10Midlothian High SchoolGrades: 9-12Distance: 2.6 mi
Schools provided by the listing agent
- Elementary: Jean Coleman
- Middle: Dieterich
- High: Midlothian
- District: Midlothian ISD
Source: NTREIS. This data may not be complete. We recommend contacting the local school district to confirm school assignments for this home.
Get a cash offer in 3 minutes
Find out how much your home could sell for in as little as 3 minutes with a no-obligation cash offer.
Estimated market value
$459,800
Get a cash offer in 3 minutes
Find out how much your home could sell for in as little as 3 minutes with a no-obligation cash offer.
Estimated market value
$459,800
- Texas
- Ellis County
- Midlothian
- 76065
- 4226 Bel Air Dr
Nearby cities
Nearby neighborhoods
Nearby zip codes
Other Midlothian Topics
