Don't miss this Salado gem! Farmhouse-style single-story home on a 1-acre lot, featuring a stunning pool perfect for summer fun. Quality construction by Cockrum Custom Homes featuring attention to detail and upgrades from ground up with an engineered slab, energy efficient spray foam insulation and more. Bright and fresh interior with an open concept floor plan, high/vaulted ceilings and plentiful windows with views of the private backyard and dazzling pool. Low maintenance, durable vinyl plank and tile flooring throughout. With 4 bedrooms, a formal dining area, and spacious living and kitchen areas, this home was designed for functionality and style. The chef's kitchen is a highlight, with a double oven, custom cabinetry, wine rack, quartz countertops, and an expansive island, ideal for hosting and dining. Outside, the backyard retreat impresses with a covered patio, 2020 built in-ground, chlorinated gunite pool equipped with bubblers and a tanning ledge, a relaxing shade cabana, and a heated/cooled pool house featuring a convenient full bathroom for swimmers' use. The backyard is fully fenced, with separate fencing around the pool. Don't miss this awesome opportunity to own a like-new home with a pool on a sizeable lot in Salado!
Closed
Price Unknown
4226 Big Brooke Dr, Salado, TX 76571
4beds
2,164sqft
Single Family Residence
Built in 2020
0.96 Acres Lot
$649,000 Zestimate®
$--/sqft
$3,642 Estimated rent
Home value
$649,000
$617,000 - $681,000
$3,642/mo
Zestimate® history
Owner options
List your home for rent
$3,642/mo
Rent Zestimate®
Find your next renter with Zillow Rental Manager. Plus, with online applications, you can quickly screen prospective tenants – for free.
$3,642/mo
Rent Zestimate®
Refinance and save
$300/mo
Est. payment
Refinancing to a lower rate could help reduce your monthly payments and save thousands over the life of the loan.
$300/mo
Est. payment
Explore your selling options
Work with a Zillow partner agent
Leverage their expertise and Zillow's premium Showcase listings to get your home seen by more buyers.
Get startedList with your own agent
Get your home in front of millions of buyers by listing it on Zillow.
Learn how to do itSell it yourself
Take full control of how buyers see your home on Zillow by listing For Sale by Owner (FSBO).
List your homeWhat's special
Zillow last checked:
Listing updated:
Listed by:
Haley Waggoner 512-868-1771,
Keller Williams Realty Lone St
Bought with:
Crystal Lovett, TREC #0763564
Graceland Real Estate
Source: Central Texas MLS,MLS#: 550221 Originating MLS: Williamson County Association of REALTORS
Originating MLS: Williamson County Association of REALTORSFacts & features
Interior
Bedrooms & bathrooms
- Bedrooms: 4
- Bathrooms: 3
- Full bathrooms: 3
Rooms
- Room types: Sunroom
Bedroom
- Level: Main
Bedroom 2
- Level: Main
Bedroom 3
- Level: Main
Bedroom 4
- Level: Main
Family room
- Level: Main
- Dimensions: 15x18
Kitchen
- Level: Main
Heating
- Central, Electric
Cooling
- Central Air, Electric, 1 Unit
Appliances
- Included: Double Oven, Dishwasher, Electric Cooktop, Electric Range, Electric Water Heater, Disposal, Range Hood, Some Electric Appliances, Cooktop, Microwave, Range, Water Softener Owned
- Laundry: Washer Hookup, Electric Dryer Hookup, Laundry in Utility Room, Main Level, Laundry Room, Laundry Tub, Sink
Features
- All Bedrooms Down, Attic, Ceiling Fan(s), Dining Area, Separate/Formal Dining Room, Double Vanity, Entrance Foyer, High Ceilings, Home Office, In-Law Floorplan, Low Flow Plumbing Fixtures, Primary Downstairs, Living/Dining Room, Multiple Living Areas, MultipleDining Areas, Main Level Primary, Open Floorplan, Pull Down Attic Stairs, Recessed Lighting, Storage, Separate Shower
- Flooring: Laminate, Tile
- Windows: Double Pane Windows, Window Treatments
- Attic: Pull Down Stairs,Partially Floored
- Has fireplace: No
- Fireplace features: None
Interior area
- Total interior livable area: 2,164 sqft
Property
Parking
- Total spaces: 2
- Parking features: Attached, Door-Multi, Garage, Garage Faces Side
- Attached garage spaces: 2
Features
- Levels: One
- Stories: 1
- Patio & porch: Covered, Patio
- Exterior features: Covered Patio, Lighting, Other, Patio, Private Yard, Rain Gutters, Security Lighting, Storage, See Remarks
- Has private pool: Yes
- Pool features: Cabana, Gunite, In Ground, Outdoor Pool, Private
- Fencing: Back Yard,Chain Link,Cross Fenced,Full,Privacy,Wood
- Has view: Yes
- View description: None, Pool
- Body of water: None
Lot
- Size: 0.96 Acres
- Dimensions: 120 x 368
Details
- Additional structures: Cabana, Outbuilding, Storage, Workshop
- Parcel number: 483627
Construction
Type & style
- Home type: SingleFamily
- Architectural style: Hill Country,Ranch
- Property subtype: Single Family Residence
Materials
- HardiPlank Type, Masonry, Stone Veneer, Spray Foam Insulation
- Foundation: Slab
- Roof: Composition,Shingle
Condition
- Resale
- Year built: 2020
Details
- Builder name: Cockrum Custom Homes
Utilities & green energy
- Sewer: Not Connected (at lot), Public Sewer
- Water: Not Connected (at lot), Public
- Utilities for property: Cable Available, Electricity Available, High Speed Internet Available, Trash Collection Private, Underground Utilities
Green energy
- Energy efficient items: Appliances, Construction, HVAC, Insulation, Water Heater, Windows, Solar Screens
Community & HOA
Community
- Features: None
- Security: Security Lights
- Subdivision: Amity Estates Ph III
HOA
- Has HOA: Yes
- HOA fee: $300 annually
- HOA name: Amity Estates Homeowners Association
Location
- Region: Salado
Financial & listing details
- Tax assessed value: $581,412
- Date on market: 7/19/2024
- Cumulative days on market: 34 days
- Listing agreement: Exclusive Right To Sell
- Listing terms: Cash,Conventional,FHA,VA Loan
- Electric utility on property: Yes
- Road surface type: Asphalt
Price history
| Date | Event | Price |
|---|---|---|
| 8/26/2024 | Sold | -- |
Source:  Central Texas MLS #550221 Report a problem Central Texas MLS #550221 Report a problem | ||
| 8/22/2024 | Pending sale | $685,000$317/sqft |
Source: Central Texas MLS #550221 Report a problem | ||
| 7/26/2024 | Contingent | $685,000$317/sqft |
Source: Central Texas MLS #550221 Report a problem | ||
| 7/19/2024 | Listed for sale | $685,000$317/sqft |
Source: Central Texas MLS #550221 Report a problem | ||
Public tax history
| Year | Property taxes | Tax assessment |
|---|---|---|
| 2025 | -- | $581,412 -3.5% |
| 2024 | $5,983 +18.6% | $602,508 +33.5% |
| 2023 | $5,043 -23% | $451,345 +10% |
| 2022 | $6,552 | $410,314 +10% |
| 2021 | -- | $373,013 +548.7% |
| 2020 | $1,037 +124.6% | $57,500 +139.6% |
| 2019 | $462 | $24,000 |
Find assessor info on the county website
Neighborhood: 76571
Nearby homes
- $533,1004 bd3 ba2.3k sqft4220 Big Brooke Dr, Salado, TX 76571Off Market
- $--3 bd3 ba2.3k sqft5125 Few Oaks Dr, Salado, TX 76571Sold
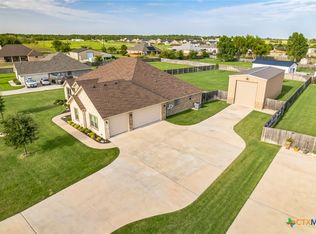
- $419,400-- bd-- ba2k sqft5115 Few Oaks Dr, Salado, TX 76571Off Market
- $606,800-- bd-- ba2.2k sqft4214 Big Brooke Dr, Salado, TX 76571Off Market
- $418,5004 bd2 ba2.1k sqft4231 Big Brooke, Salado, TX 76571Off Market
- $454,800-- bd-- ba2.1k sqft4291 W Amity Rd, Salado, TX 76571Off Market
- $436,000-- bd-- ba2.1k sqft4269 W Amity Rd, Salado, TX 76571Off Market
- $441,600-- bd-- ba-- sqft4225 Big Brooke Dr, Salado, TX 76571Off Market
Nearby schools
GreatSchools rating
- 8/10Thomas Arnold Elementary SchoolGrades: PK-5Distance: 2.4 mi
- 8/10Salado Middle SchoolGrades: 6-8Distance: 1.6 mi
- 8/10Salado High SchoolGrades: 9-12Distance: 1.3 mi
Schools provided by the listing agent
- Elementary: Thomas Arnold Elementary
- Middle: Salado Junior High
- High: Salado High School
- District: Salado ISD
Source: Central Texas MLS. This data may not be complete. We recommend contacting the local school district to confirm school assignments for this home.
Get a cash offer in 3 minutes
Find out how much your home could sell for in as little as 3 minutes with a no-obligation cash offer.
Estimated market value
$649,000
Get a cash offer in 3 minutes
Find out how much your home could sell for in as little as 3 minutes with a no-obligation cash offer.
Estimated market value
$649,000
- Texas
- Bell County
- Salado
- 76571
- 4226 Big Brooke Dr
Nearby cities
Nearby zip codes
Other Salado Topics
