Skip main navigation
Sold for $754,000
  • $754,000

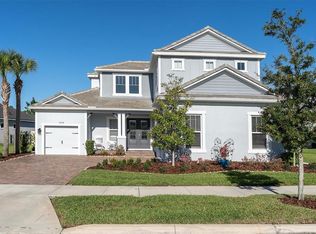
    4226 Bonfire Dr, Odessa, FL 33556

    4beds
    2,713sqft
    Single Family Residence
    Built in 2021
    0.27 Acres Lot
    $781,800 Zestimate®
    $278/sqft
    $4,288 Estimated rent

    Home value

    $781,800

    $743,000 - $821,000

    $4,288/mo

    Zestimate® history
    Loading
    Loading...

    Owner options

    List your home for rent

    $4,288/mo

    Rent Zestimate®

    Find your next renter with Zillow Rental Manager. Plus, with online applications, you can quickly screen prospective tenants – for free.

    Learn more

    $4,288/mo

    Rent Zestimate®

    Refinance and save

    $5,125/mo

    Est. payment

    Refinancing to a lower rate could help reduce your monthly payments and save thousands over the life of the loan.

    See today's rates

    $5,125/mo

    Est. payment

    Explore your selling options

    Work with a Zillow partner agent

    Leverage their expertise and Zillow's premium Showcase listings to get your home seen by more buyers.

    Get started

    List with your own agent

    Get your home in front of millions of buyers by listing it on Zillow.

    Learn how to do it

    Sell it yourself

    Take full control of how buyers see your home on Zillow by listing For Sale by Owner (FSBO).

    List your home

    What's special

    Secondary bathroomsSoaking tubDirect access to tampaScreened-in porchCrown moldingElectric fireplaceSports fields
    Whitfield Preserve in Starkey Ranch…$75,000 in upgrades…just over a quarter-acre lot... Taylor Morrison open floor plan – this home has so much to offer! Special features include wood plank tile in all living areas plus secondary bathrooms and powder room; board and batten wall detail; electric fireplace with brick surround, shiplap wall detail, floating shelves, and storage benches. The kitchen anchors the heart of the home and includes: 42” cabinets, cookware drawers (all cabinets and drawers are soft-close), gas cooktop, GE profile stainless steel appliances including range hood, walk-in pantry, massive island (9’x5.5’) with additional storage on all sides, stainless steel farmers sink and upgraded faucet, custom subway tile backsplash, and pendant lighting. The owners’ suite features: an oversized bedroom with shiplap accent wall, very large custom closet with jewelry drawer, dressers, and shoe shelves; bathroom with raised quartz counter vanity, upgraded cabinetry, two undermount sinks, framed mirror, soaking tub and oversized shower with frameless glass and two each of niches, benches and shower heads. Secondary bathrooms both have a raised counter vanity, upgraded shower tile and shower niche. Bedroom #2 has an ensuite bath and bedroom #3 has a large walk-in closet. 3-car garage with epoxy-treated floor and hanging racks for additional storage. Very deep fenced back yard – plenty of green space! Neutral paint throughout, tile roof, UV lighting in all bathrooms for moisture control, crown molding and screened-in porch. Starkey Ranch offers exceptional community living including 800 acres of outdoor area with 20+ miles of biking and walking trails, sports fields, group fitness classes, tennis courts, library, theater, 3 pools, 4 playgrounds, 4 dog parks, a community garden, and canoeing and kayaking in Lake Cunningham. Starkey Ranch School for grades K-8 is top-rated. Conveniently located near all shopping (including Publix) and the Suncoast Parkway with direct access to Tampa, Pinellas County and Tampa International Airport.

    Zillow last checked:

    Listing updated:

    Listing Provided by:

    Gail Bernucca 813-294-6565,

    COLDWELL BANKER REALTY 813-286-6563

    Bought with:

    Richard Dombrowski, 3280216

    BAY REALTY OF FLORIDA

    Source: Stellar MLS,MLS#: T3509067MLS LogoOriginating MLS: Tampa

    Facts & features

    Interior

    Bedrooms & bathrooms
    • Bedrooms: 4
    • Bathrooms: 4
    • Full bathrooms: 3
    • 1/2 bathrooms: 1
    Primary bedroom
    • Features: Walk-In Closet(s)
    • Level: First
    • Dimensions: 17x16
    Bedroom 2
    • Features: Built-in Closet
    • Level: First
    • Dimensions: 14x12
    Bedroom 3
    • Features: Walk-In Closet(s)
    • Level: First
    • Dimensions: 14x12
    Bedroom 4
    • Features: Built-in Closet
    • Level: First
    • Dimensions: 13x11
    Dining room
    • Level: First
    • Dimensions: 13x11
    Foyer
    • Level: First
    • Dimensions: 15x6
    Great room
    • Level: First
    • Dimensions: 19x16
    Kitchen
    • Level: First
    • Dimensions: 20x13
    Heating
    • Central, Electric
    Cooling
    • Central Air
    Appliances
    • Included: Cooktop, Dishwasher, Disposal, Gas Water Heater, Microwave, Range, Range Hood, Tankless Water Heater, Touchless Faucet
    • Laundry: Electric Dryer Hookup, Gas Dryer Hookup, Inside
    Features
    • Crown Molding, Eating Space In Kitchen, High Ceilings, Kitchen/Family Room Combo, Open Floorplan, Stone Counters, Walk-In Closet(s)
    • Flooring: Carpet, Ceramic Tile, Porcelain Tile
    • Doors: Sliding Doors
    • Windows: Blinds, Window Treatments, Hurricane Shutters
    • Has fireplace: Yes
    • Fireplace features: Electric, Family Room
    Interior area
    • Total structure area: 3,717
    • Total interior livable area: 2,713 sqft

    Property

    Parking
    • Total spaces: 3
    • Parking features: Garage - Attached
    • Attached garage spaces: 3
    Features
    • Levels: One
    • Stories: 1
    • Exterior features: Irrigation System
    Lot
    • Size: 0.27 Acres
    Details
    • Parcel number: 1726210130002000010
    • Zoning: MPUD
    • Special conditions: None

    Construction

    Type & style
    • Home type: SingleFamily
    • Property subtype: Single Family Residence
    Materials
    • Block, Stucco
    • Foundation: Slab
    • Roof: Tile
    Condition
    • New construction: No
    • Year built: 2021

    Utilities & green energy

    • Sewer: Public Sewer
    • Water: Public
    • Utilities for property: BB/HS Internet Available, Cable Connected, Electricity Connected, Natural Gas Available, Natural Gas Connected, Sewer Connected, Underground Utilities, Water Connected

    Community & neighborhood

    Community
    • Community features: Association Recreation - Owned, Clubhouse, Deed Restrictions, Dog Park, Fitness Center, Park, Playground, Pool
    Location
    • Region: Odessa
    • Subdivision: WHITFIELD PRESERVE PH 2

    HOA & financial

    HOA
    • Has HOA: Yes
    • HOA fee: $6 monthly
    • Amenities included: Clubhouse, Fitness Center, Park, Playground, Pool, Recreation Facilities, Tennis Court(s)
    • Association name: Jennifer Connerty/Greenacre Propeties Inc
    • Association phone: 813-936-4171
    Other fees
    • Pet fee: $0 monthly
    Other financial information
    • Total actual rent: 0

    Other

    Other facts
    • Listing terms: Cash,Conventional,VA Loan
    • Ownership: Fee Simple
    • Road surface type: Paved

    Price history

    DateEventPrice
    5/8/2024Sold$754,000+0.5%$278/sqft
    Source: Stellar MLS #T3509067 Report a problem
    4/8/2024Pending sale$750,000$276/sqft
    Source: Stellar MLS #T3509067 Report a problem
    4/3/2024Price change$750,000-5.7%$276/sqft
    Source: Stellar MLS #T3509067 Report a problem
    3/4/2024Listed for sale$795,000+59.6%$293/sqft
    Source: Stellar MLS #T3509067 Report a problem
    6/29/2021Sold$498,178$184/sqft
    Source: Public Record Report a problem

    Public tax history

    YearProperty taxesTax assessment
    2024$12,025 +3.6%$508,720
    2023$11,607 +7.2%$508,720 +3.6%
    2022$10,826 +125.1%$491,232 +499.7%
    2021$4,810 +29.1%$81,909 +150%
    2020$3,727 $32,764

    Find assessor info on the county website

    Neighborhood: 33556

    Nearby schools

    GreatSchools rating
    Get a cash offer in 3 minutes
    Find out how much your home could sell for in as little as 3 minutes with a no-obligation cash offer.
    Estimated market value
    $781,800
    Get a cash offer in 3 minutes
    Find out how much your home could sell for in as little as 3 minutes with a no-obligation cash offer.
    Estimated market value
    $781,800