Skip main navigation
Off market
  • $361,600

    4226 Brentwood Park Cir, Tampa, FL 33624

    3beds
    1,773sqft
    Townhouse
    Built in 1989
    2,160 Square Feet Lot
    $361,600 Zestimate®
    $204/sqft
    $2,519 Estimated rent

    Home value

    $361,600

    $344,000 - $380,000

    $2,519/mo

    Zestimate® history
    Loading
    Loading...

    Owner options

    List your home for rent

    $2,519/mo

    Rent Zestimate®

    Find your next renter with Zillow Rental Manager. Plus, with online applications, you can quickly screen prospective tenants – for free.

    Learn more

    $2,519/mo

    Rent Zestimate®

    Refinance and save

    $2,688/mo

    Est. payment

    Refinancing to a lower rate could help reduce your monthly payments and save thousands over the life of the loan.

    See today's rates

    $2,688/mo

    Est. payment

    Explore your selling options

    Work with a Zillow partner agent

    Leverage their expertise and Zillow's premium Showcase listings to get your home seen by more buyers.

    Get started

    List with your own agent

    Get your home in front of millions of buyers by listing it on Zillow.

    Learn how to do it

    Sell it yourself

    Take full control of how buyers see your home on Zillow by listing For Sale by Owner (FSBO).

    List your home

    What's special

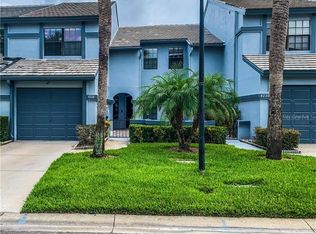
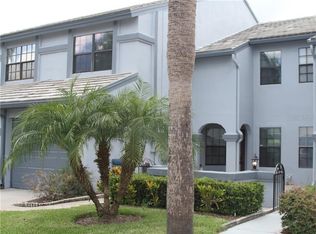
    LOCATION, LOCATION - Stunning 3 Bedroom/2.5 Bath with an additional space to use as a loft, 4th bedroom, office or playroom. This 2 story townhouse beauty is a corner unit sharing only one common wall and has its own private, stone courtyard. The outside, corner units do not become available often. 1773 Sq. Ft. located in the desirable community of Brentwood Park. This immaculate home shows "Pride of Ownership". Kitchen has 42" mahogany cabinets accented with elegant granite counter-tops. Stainless Steel appliances and bay windows adorn the breakfast nook area. Enclosed 8 x 20 patio with storage accessed by kitchen or dining room. The Master Bedroom/bath as well as the second bedroom is located on the first floor along with the ½ bath. 3rd bedroom includes a walk-in storage area and shares a full bath with Flex space located on the 2nd floor. The current flex space is being used as a 4th bedroom with a frosted glass enclosure on one side and an accordion full-length removable door on the outside wall, plus 2 skylights. Vaulted ceilings, natural wood flooring upstairs including master bedroom down, opens up the entire living area providing more enhanced, natural light. UV Window treatments and Wood blinds throughout. A/C serviced regularly - 9/19, new garbage disposal, 2019. Ceiling fans in all rooms. Close to schools, Winn Dixie, Publix, Sam's Club, Target, Walmart, Home Depot, YMCA, golf courses, I275 and Veterans Expressway. This unit is an absolute stunner. Must see before it is gone.

    This property is not currently displayed as for sale or rent on Zillow. This may be different from what's on other websites or public sources.
    Originating MLS: Tampa

    Facts & features

    Interior

    Bedrooms & bathrooms
    • Bedrooms: 3
    • Bathrooms: 3
    • Full bathrooms: 2
    • 1/2 bathrooms: 1
    Heating
    • Forced air, Electric
    Cooling
    • Central
    Appliances
    • Included: Dishwasher, Dryer, Garbage disposal, Microwave, Range / Oven, Washer
    • Laundry: Inside, Laundry Room
    Features
    • Ceiling Fans(s), Eating Space In Kitchen, High Ceiling(s), Master Bedroom Downstairs, Open Floorplan, Split Bedroom, Stone Counters, Walk-In Closet(s), Solid Wood Cabinets, Living Room/Dining Room Combo, Window Treatments, Cathedral Ceiling(s), Vaulted Ceiling(s), Skylight(s)
    • Flooring: Tile, Hardwood, Laminate
    • Windows: Blinds, Shades, Window Treatments
    • Has fireplace: Yes
    Interior area
    • Structure area source: Public Records
    • Total interior livable area: 1,773 sqft

    Property

    Parking
    • Total spaces: 1
    • Parking features: Garage - Attached
    Accessibility
    • Accessibility features: Accessible Full Bath, Visitor Bathroom, Accessible Central Living Area, Accessible Closets, Accessible Bedroom, Accessible Doors, Accessible Entrance, Accessible Hallway(s), Accessible Kitchen, Accessible Kitchen Appliances, Central Living Area, Accessible Washer/Dryer
    Features
    • Levels: Two
    • Patio & porch: Patio, Screened, Rear Porch, Enclosed
    • Exterior features: Stucco
    Lot
    • Size: 2,160 Square Feet
    • Features: In County, Street Paved
    • Residential vegetation: Mature Landscaping, Trees/Landscaped, Oak Trees
    Details
    • Parcel number: 1827280P6000017000010U
    • Zoning: PD

    Construction

    Type & style
    • Home type: SingleFamily
    • Architectural style: Traditional
    • Property subtype: Townhouse
    Materials
    • wood frame
    • Roof: Tile
    Condition
    • Completed
    • Year built: 1989

    Utilities & green energy

    • Sewer: Public Sewer
    • Water: Public
    • Utilities for property: Sewer Connected, Sprinkler Well, BB/HS Internet Available, Cable Available, Public, Street Lights, Underground Utilities, Electricity Available, Fiber Optics, Fire Hydrant

    Community & HOA

    Community
    • Security: Smoke Detector(s)
    • Subdivision: BRENTWOOD PARK
    HOA
    • Has HOA: Yes
    • Amenities included: Pool, Spa/Hot Tub, Vehicle Restrictions
    • Services included: Community Pool, Maintenance Grounds, Insurance, Pool Maintenance, Escrow Reserves Fund, Fidelity Bond
    • HOA fee: $150 monthly
    Location
    • Region: Tampa

    Financial & listing details

    • Price per square foot: $204/sqft
    • Tax assessed value: $278,161
    • Annual tax amount: $1,715
    • Listing terms: Cash, Conventional, FHA, VA Loan
    • Ownership: Fee Simple

    Price history

    DateEventPrice
    5/4/2020Sold$233,700-2.6%$132/sqft
    Source: Stellar MLS #T3224785 Report a problem
    2/13/2020Pending sale$239,900$135/sqft
    Source: HOMEWARD REAL ESTATE #T3224785 Report a problem
    2/11/2020Listed for sale$239,900+49.9%$135/sqft
    Source: HOMEWARD REAL ESTATE #T3224785 Report a problem
    9/14/2012Sold$160,000-5.8%$90/sqft
    Source: Stellar MLS #T2529636 Report a problem
    8/2/2012Listed for sale$169,900-29.2%$96/sqft
    Source: Homeward Real Estate #T2529636 Report a problem
    2/14/2007Sold$240,000+45%$135/sqft
    Source: Public Record Report a problem
    8/27/2004Sold$165,500+54%$93/sqft
    Source: Stellar MLS #T2064501 Report a problem
    6/2/1998Sold$107,500$61/sqft
    Source: Public Record Report a problem

    Public tax history

    YearProperty taxesTax assessment
    2025$1,715 +9.9%$97,389 +2.9%
    2024$1,561 +6.5%$94,644 +3%
    2023$1,465 +5.1%$91,887 +3%
    2022$1,394 +2.6%$89,211 +3%
    2021$1,359 -38%$86,613 -36%
    2020$2,190 +4.9%$135,259 +2.8%
    2019$2,087 $131,583 +1.9%
    2018$2,087 +1.1%$129,130 -16.8%
    2017$2,065 -0.6%$155,231 +23.1%
    2016$2,077 +1.6%$126,134 +0.7%
    2015$2,044 -0.2%$125,257 +0.8%
    2014$2,048 $124,263 -1%
    2013$2,048 +61.1%$125,554 +27.9%
    2012$1,271 +4.5%$98,164 +3%
    2011$1,216 -34.1%$95,305 -17.8%
    2010$1,847 -20.8%$115,945 -17.1%
    2009$2,332 -20.4%$139,807 -22.6%
    2008$2,930 -5.6%$180,697 +10.1%
    2007$3,104 -4.9%$164,191 +2.5%
    2006$3,265 +0.1%$160,186 +3%
    2005$3,260 $155,520 +19.2%
    2004-- $130,508 +30.4%
    2003-- $100,120 +2.4%
    2002-- $97,773 +3.2%
    2001-- $94,748 +3%
    2000$1,889 $91,988
    Find assessor info on the county website

    Neighborhood: 33624

    Nearby schools

    GreatSchools rating
    Schools provided by the listing agent
    • Elementary: Claywell-HB
    • Middle: Hill-HB
    • High: Gaither-HB

    Source: The MLS. This data may not be complete. We recommend contacting the local school district to confirm school assignments for this home.

    Get a cash offer in 3 minutes
    Find out how much your home could sell for in as little as 3 minutes with a no-obligation cash offer.
    Estimated market value
    $361,600
    Get a cash offer in 3 minutes
    Find out how much your home could sell for in as little as 3 minutes with a no-obligation cash offer.
    Estimated market value
    $361,600