HUGE PRICE REDUCTION -- BRING YOUR BEST OFFER This thoughtfully designed 1,527 sq ft home checks every box without asking you to compromise on a single one. Two bedrooms, two and a half baths, a two-car garage, and enough style to make the neighbors jealous. Inside, soaring nine-foot ceilings set the tone as you move through an open great room and kitchen built for real living — quartz countertops, a generous eating bar, a sleek two-tone cabinet package, and AtroGuard flooring that's as durable as it is good-looking. Upstairs, the primary suite delivers the luxury bath you deserve after a long day, and the laundry is right where it should be — conveniently up top, no hauling baskets up stairs. Going green has never felt this good. These all-electric homes come loaded with energy-efficient mini-split heating and cooling, cozy fireplaces, and 80-gallon hybrid heat pump water heaters — comfort and conscience, all in one package. Oh, and easy I-5 access means you're close to everything — without feeling like it.
Pending
Listed by: Muljat Group • Julian Friedman
$399,000
4226 Cameo Lane, Bellingham, WA 98226
2beds
1,527sqft
Townhouse, Single Family Residence
Built in 2022
1,742 Square Feet Lot
$398,000 Zestimate®
$261/sqft
$361/mo HOA
What's special
- 31 days |
- 409 |
- 13 |
Likely to sell faster than
Zillow last checked:
Listing updated:
Offers reviewed: Jun 28
Listed by:
Julian Friedman,
Muljat Group
Source: NWMLS as distributed by MLS GRID,MLS#: 2543600
Facts & features
Interior
Bedrooms & bathrooms
- Bedrooms: 2
- Bathrooms: 3
- 3/4 bathrooms: 2
- 1/2 bathrooms: 1
- Main level bathrooms: 1
Primary bedroom
- Level: Second
Bedroom
- Level: Second
Bathroom three quarter
- Level: Second
Bathroom three quarter
- Level: Main
Other
- Level: Second
Entry hall
- Level: Lower
Kitchen with eating space
- Level: Main
Living room
- Level: Main
Utility room
- Level: Second
Heating
- Fireplace, 90%+ High Efficiency, Ductless, Wall Furnace, Electric
Cooling
- 90%+ High Efficiency, Ductless
Appliances
- Included: Dishwasher, Disposal, Dryer, Microwave, Stove(s)/Range(s), Washer, Dishwasher(s), Dryer(s), Garbage Disposal, Microwave(s), Washer(s), Water Heater: Hybrid heat pump, Water Heater Location: Garage
Features
- Bath Off Primary
- Flooring: Laminate, Carpet
- Basement: None
- Number of fireplaces: 1
- Fireplace features: Electric, Main Level: 1, Fireplace
Interior area
- Total structure area: 1,527
- Total interior livable area: 1,527 sqft
Property
Parking
- Total spaces: 2
- Parking features: Attached Garage
- Has attached garage: Yes
- Covered spaces: 2
Features
- Levels: Multi/Split
- Entry location: Lower
- Patio & porch: Bath Off Primary, Fireplace, Water Heater
Lot
- Size: 1,742 Square Feet
- Features: Curbs, Paved, Sidewalk
- Topography: Level
Details
- Parcel number: 3802114171750000
- Zoning description: Jurisdiction: City
- Special conditions: Standard
Construction
Type & style
- Home type: Townhouse
- Architectural style: Townhouse
- Property subtype: Townhouse, Single Family Residence
Materials
- Cement Planked, Cement Plank
- Foundation: Poured Concrete
- Roof: Flat,See Remarks
Condition
- Year built: 2022
Utilities & green energy
- Electric: Company: Puget Sound Energy
- Sewer: Sewer Connected, Company: City of Bellingham
- Water: Public, Company: City of Bellingham
- Utilities for property: Centurylink/Lumen
Community & HOA
Community
- Subdivision: Cordata
HOA
- Services included: Common Area Maintenance, Maintenance Grounds
- HOA fee: $361 monthly
- HOA phone: 360-812-9001
Location
- Region: Bellingham
Financial & listing details
- Price per square foot: $261/sqft
- Tax assessed value: $481,687
- Annual tax amount: $4,266
- Offers reviewed: 06/28/2026
- Date on market: 4/4/2026
- Cumulative days on market: 110 days
- Listing terms: Conventional,FHA,VA Loan
- Inclusions: Dishwasher(s), Dryer(s), Garbage Disposal, Microwave(s), Stove(s)/Range(s), Washer(s)
Estimated market value
$398,000
$378,000 - $418,000
$2,752/mo
Price history
| Date | Event | Price |
|---|---|---|
| 6/29/2026 | Pending sale | $399,000$261/sqft |
Source:  NWMLS as distributed by MLS GRID #2543600 Report a problem NWMLS as distributed by MLS GRID #2543600 Report a problem | ||
| 6/21/2026 | Listed for sale | $399,000-15.4%$261/sqft |
Source: NWMLS as distributed by MLS GRID #2543600 Report a problem | ||
| 11/29/2022 | Sold | $471,500$309/sqft |
Source: Public Record Report a problem | ||
Public tax history
| Year | Property taxes | Tax assessment |
|---|---|---|
| 2024 | $3,968 +0.8% | $481,687 -4.2% |
| 2023 | $3,938 +2.3% | $502,867 +10.6% |
| 2022 | $3,848 +276.6% | $454,800 +313.5% |
| 2021 | $1,022 | $110,000 |
Find assessor info on the county website
Monthly payment
Est. payment
Payment breakdown
Explore the cost of this home by adjusting the details. Changes won't be saved.Climate risks
Neighborhood: Cordata
Nearby schools
GreatSchools rating
- 4/10Alderwood Elementary SchoolGrades: PK-5Distance: 1.2 mi
- 6/10Shuksan Middle SchoolGrades: 6-8Distance: 1.2 mi
- 8/10Squalicum High SchoolGrades: 9-12Distance: 4.1 mi
Schools provided by the listing agent
- Elementary: Alderwood Elem
- Middle: Shuksan Mid
- High: Squalicum High
Source: NWMLS as distributed by MLS GRID. This data may not be complete. We recommend contacting the local school district to confirm school assignments for this home.
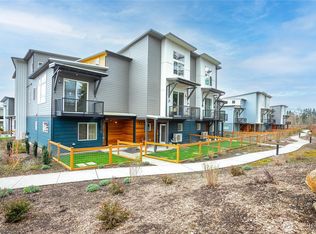
- $592,0004 bd4 ba2.1k sqft4228 Cameo Ln, Bellingham, WA 98226Sold
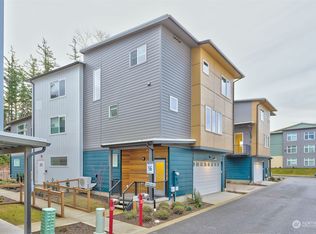
- $439,9002 bd4 ba1.5k sqft4236 Cameo Ln #56, Bellingham, WA 98226Sold
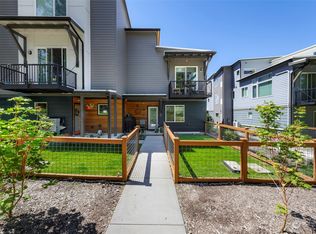
- $590,0004 bd4 ba2.1k sqft4234 Cameo Ln, Bellingham, WA 98226Sold
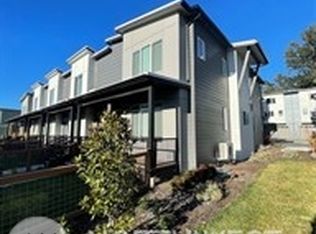
- $455,0002 bd3 ba1.3k sqft4235 Cameo Ln, Bellingham, WA 98226Sold
- $583,0004 bd4 ba2.1k sqft4246 Cameo Ln, Bellingham, WA 98226Sold
- $579,9004 bd4 ba2.1k sqft4252 Cameo Ln #64, Bellingham, WA 98226Sold
- $448,9002 bd4 ba1.5k sqft4250 Cameo Ln, Bellingham, WA 98226Sold
- $425,0002 bd3 ba1.5k sqft4227 Braeburn Ln #24, Bellingham, WA 98226Sold
A local agent can set up tours, give advice and negotiate with sellers.
A local lender can help you make sure your offer is ready when you are.
Similar homes
- $394,9003 bd2 ba1.4k sqftDarby Estate Condominium, Bellingham, WA 98226Active
 MLS ID #2541442, Sokhan Ou. NWMLS as distributed by MLS GRID
 - $375,0002 bd2 ba820 sqftFir Ridge, Bellingham, WA 98226Active
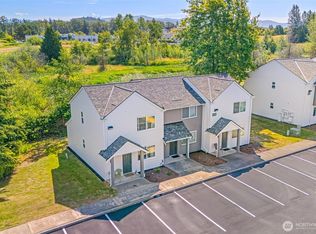 MLS ID #2551720, Patrick Johnson. NWMLS as distributed by MLS GRID
 - from $459,0002 bd3 ba1.2k sqftPilchuck Plan, Trailside, Bellingham, WA 98226New Construction
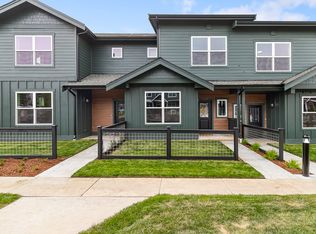 Janicki Residential
 - $459,0002 bd3 ba1.2k sqftTrailside, Bellingham, WA 98226Active
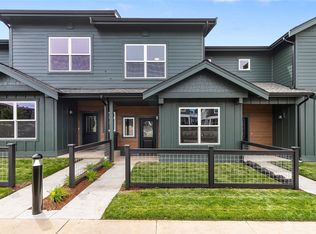 NWMLS as distributed by MLS GRID
 - $368,0002 bd2 ba1k sqftCentre Pointe Condominiums, Bellingham, WA 98226ActiveMLS ID #2529956, Erik Meldahl. NWMLS as distributed by MLS GRID
- $424,9002 bd2 ba1k sqftVenture Townhomes, Bellingham, WA 98226ActiveMLS ID #2531733, Jeff Baker. NWMLS as distributed by MLS GRID
- from $499,0003 bd2 ba1.4k sqftSkyline Divide Plan, Trailside, Bellingham, WA 98226New ConstructionJanicki Residential
- $427,5002 bd2 ba1.2k sqftBoulevard Brownstones Condo, Bellingham, WA 98225ActiveMLS ID #2558334, Olivia Statham. NWMLS as distributed by MLS GRID
- $444,9002 bd2 ba1k sqftVenture Townhomes, Bellingham, WA 98226ActiveMLS ID #2531757, Robert D. Weston. NWMLS as distributed by MLS GRID
- $475,0003 bd3 ba1.5k sqftMaples At Cordata, Bellingham, WA 98226ActiveMLS ID #2512721, Wanis Nadir. NWMLS as distributed by MLS GRID
- $454,9002 bd2 ba1k sqftVenture Townhomes, Bellingham, WA 98226ActiveMLS ID #2533602, Nate Kenoyer. NWMLS as distributed by MLS GRID
- $475,0003 bd3 ba1.5k sqftMaples In The Reserve At Cordata, Bellingham, WA 98226ActiveMLS ID #2550153, Andy Webster. NWMLS as distributed by MLS GRID
- $394,2502 bd2 ba1.1k sqftThe Boulevard Brownstones Condo, Bellingham, WA 98225ActiveMLS ID #2554421, Paulina Antczak. NWMLS as distributed by MLS GRID
- $499,0003 bd2 ba1.4k sqftTrailside, Bellingham, WA 98226ActiveMLS ID #2543838, Elizabeth Wolfe. NWMLS as distributed by MLS GRID
- from $549,0003 bd3 ba1.6k sqftBaker [B] Plan, Trailside, Bellingham, WA 98226New ConstructionJanicki Residential
- $479,9992 bd2 ba1k sqftLarrabee Spgs South Div 4a, Bellingham, WA 98226ActiveMLS ID #2534247, Anthony Zapata. NWMLS as distributed by MLS GRID
- $569,5003 bd3 ba1.3k sqft4325 Larch Lane, Bellingham, WA 98226ActiveMLS ID #2541914, Shalyce Pocock. NWMLS as distributed by MLS GRID
- $549,0003 bd3 ba1.6k sqftTrailside, Bellingham, WA 98226ActiveNWMLS as distributed by MLS GRID
- $510,0002 bd2 ba1.1k sqftThe Village At Cordata, Bellingham, WA 98226ActiveMLS ID #2516345, Brady DenBleyker. NWMLS as distributed by MLS GRID
- $589,0003 bd3 ba1.6k sqftTrailside, Bellingham, WA 98226ActiveNWMLS as distributed by MLS GRID
