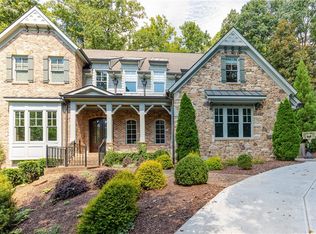
Situated on one of North Buckhead's most sought after streets, this home with its Southern Living charm and sprawling garden setting is a tranquil retreat. Azeleas, daffodils, and hydrangeas fill the front yard as you approach the stepping stone walk way to the sprawling covered front porch with barreled ceiling accent. The entry foyer features a soaring ceiling and one of a kind stair case flanked by a generous dining room and an eye-catching living room that opens to a cozy family room with fireplace all with hardwood floors. Double French doors open from the family room to the inviting covered deck ideal for morning coffee or an evening to unwind. The expansive kitchen with its view to the family room overlooks a tranquil backyard setting. With its breakfast bar, eat-in area, walk-in pantry and working counter space, it's a wonderful entertaining kitchen and gathering spot. The primary suite is light and bright with ample room for a sitting area and opens into the bathroom with double vanity, spa tub, separate shower, and generous walk-in closet. The secondary bedrooms are larger than expected. A spacious laundry room is conveniently located on the upper floor with ample working counter space. The terrace level is an ideal in-law/apartment setting with a full kitchen, dining area, bedroom with dual closets, full bathroom, a sitting area and its very own private covered deck with access to the garden-like grounds. This home offers Southern Living elegance with a touch of modern flair waiting for its next owner to call it home. Please note some of the rooms have been virtually staged.
Closed
$1,065,000
4226 Carmain Dr NE, Atlanta, GA 30342
5beds
4,106sqft
Single Family Residence
Built in 1987
0.58 Acres Lot
$1,284,900 Zestimate®
$259/sqft
$6,745 Estimated rent
Home value
$1,284,900
$1.18M - $1.40M
$6,745/mo
Zestimate® history
Owner options
List your home for rent
$6,745/mo
Rent Zestimate®
Find your next renter with Zillow Rental Manager. Plus, with online applications, you can quickly screen prospective tenants – for free.
$6,745/mo
Rent Zestimate®
Refinance and save
$5,266/mo
Est. payment
Refinancing to a lower rate could help reduce your monthly payments and save thousands over the life of the loan.
$5,266/mo
Est. payment
Explore your selling options
Work with a Zillow partner agent
Leverage their expertise and Zillow's premium Showcase listings to get your home seen by more buyers.
Get startedList with your own agent
Get your home in front of millions of buyers by listing it on Zillow.
Learn how to do itSell it yourself
Take full control of how buyers see your home on Zillow by listing For Sale by Owner (FSBO).
List your homeWhat's special
Zillow last checked:
Listing updated:
Listed by:
Kimberly Foley 404-915-3185,
Atlanta Fine Homes - Sotheby's Int'l
Bought with:
Alison McReynolds, 369025
Sanders Real Estate
Source: GAMLS,MLS#: 10209370
Facts & features
Interior
Bedrooms & bathrooms
- Bedrooms: 5
- Bathrooms: 4
- Full bathrooms: 3
- 1/2 bathrooms: 1
Rooms
- Room types: Family Room, Foyer, Keeping Room, Office
Dining room
- Features: Seats 12+, Separate Room
Kitchen
- Features: Breakfast Area, Breakfast Bar, Second Kitchen, Solid Surface Counters, Walk-in Pantry
Heating
- Central, Forced Air, Zoned
Cooling
- Ceiling Fan(s), Central Air, Electric, Zoned
Appliances
- Included: Dishwasher, Disposal, Gas Water Heater, Microwave, Refrigerator, Stainless Steel Appliance(s)
- Laundry: Upper Level
Features
- Central Vacuum, Double Vanity, High Ceilings, In-Law Floorplan, Separate Shower, Tile Bath, Tray Ceiling(s), Vaulted Ceiling(s), Walk-In Closet(s)
- Flooring: Carpet, Hardwood, Tile
- Basement: Bath Finished,Concrete,Daylight,Exterior Entry,Finished,Full
- Number of fireplaces: 1
- Fireplace features: Family Room, Gas Starter, Masonry
- Common walls with other units/homes: No Common Walls
Interior area
- Total structure area: 4,106
- Total interior livable area: 4,106 sqft
- Finished area above ground: 2,954
- Finished area below ground: 1,152
Property
Parking
- Parking features: Attached, Garage
- Has attached garage: Yes
Accessibility
- Accessibility features: Accessible Approach with Ramp
Features
- Levels: Three Or More
- Stories: 3
- Patio & porch: Deck, Porch
- Exterior features: Garden
- Has spa: Yes
- Spa features: Bath
- Body of water: None
Lot
- Size: 0.58 Acres
- Features: Level, Private
- Residential vegetation: Wooded
Details
- Parcel number: 17 004200010540
Construction
Type & style
- Home type: SingleFamily
- Architectural style: Brick 4 Side,European,Traditional
- Property subtype: Single Family Residence
Materials
- Brick
- Foundation: Block
- Roof: Composition,Tar/Gravel
Condition
- Resale
- New construction: No
- Year built: 1987
Utilities & green energy
- Sewer: Public Sewer
- Water: Public
- Utilities for property: Cable Available, Electricity Available, High Speed Internet, Natural Gas Available, Phone Available, Sewer Available, Water Available
Community & HOA
Community
- Features: None
- Security: Smoke Detector(s)
- Subdivision: North Buckhead
HOA
- Has HOA: No
- Services included: None
Location
- Region: Atlanta
Financial & listing details
- Price per square foot: $259/sqft
- Tax assessed value: $1,209,900
- Annual tax amount: $9,463
- Date on market: 10/2/2023
- Cumulative days on market: 4 days
- Listing agreement: Exclusive Right To Sell
- Listing terms: Cash,Conventional
- Electric utility on property: Yes
Price history
| Date | Event | Price |
|---|---|---|
| 11/1/2023 | Sold | $1,065,000-3.2%$259/sqft |
Source:  GAMLS #10209370 Report a problem GAMLS #10209370 Report a problem | ||
| 10/14/2023 | Pending sale | $1,100,000$268/sqft |
Source:  FMLS GA #7283934 Report a problem FMLS GA #7283934 Report a problem | ||
| 10/2/2023 | Listed for sale | $1,100,000$268/sqft |
Source: GAMLS #10209370 Report a problem | ||
Public tax history
| Year | Property taxes | Tax assessment |
|---|---|---|
| 2025 | $19,798 +13.5% | $483,960 +13.6% |
| 2024 | $17,440 +76.2% | $426,000 -0.4% |
| 2023 | $9,900 +4.6% | $427,840 +19.2% |
| 2022 | $9,463 -17.7% | $359,000 +3% |
| 2021 | $11,495 -15.8% | $348,520 +5.7% |
| 2020 | $13,655 +7.2% | $329,840 -5.2% |
| 2019 | $12,738 | $347,920 +2.1% |
| 2018 | $12,738 | $340,840 +27.8% |
| 2017 | $12,738 +18.2% | $266,680 |
| 2016 | $10,780 -0.1% | $266,680 |
| 2015 | $10,790 +1.1% | $266,680 |
| 2014 | $10,669 +4.8% | $266,680 +2% |
| 2013 | $10,180 -0.2% | $261,440 |
| 2012 | $10,199 | $261,440 |
| 2011 | -- | $261,440 -7.6% |
| 2010 | $10,963 +374.1% | $283,080 |
| 2009 | $2,312 | $283,080 |
| 2008 | -- | $283,080 0% |
| 2007 | $2,143 | $283,200 +18.7% |
| 2005 | -- | $238,640 +6.4% |
| 2004 | $2,399 -71.7% | $224,240 +5.8% |
| 2003 | $8,477 +277% | $211,920 +9% |
| 2002 | $2,249 -67.2% | $194,480 +8.8% |
| 2001 | $6,853 | $178,720 |
Find assessor info on the county website
Neighborhood: North Buckhead
Nearby homes
- $1,985,8006 bd9 ba8.2k sqft4218 Carmain Dr NE, Atlanta, GA 30342Off Market
- $1,921,3006 bd6 ba5.5k sqft4240 Carmain Dr NE, Atlanta, GA 30342Off Market
- $1,726,9004 bd5 ba4k sqft4217 Carmain Dr NE, Atlanta, GA 30342Off Market

- $1,709,4006 bd5 ba5.5k sqft4200 Carmain Dr NE, Atlanta, GA 30342Off Market
- $1,116,1004 bd3 ba2.3k sqft4227 Glengary Dr NE, Atlanta, GA 30342Off Market
- $2,323,2006 bd6 ba4.9k sqft4227 Carmain Dr NE, Atlanta, GA 30342Off Market
- $1,224,8005 bd4 ba4k sqft4239 Glengary Dr NE, Atlanta, GA 30342Off Market
- $1,260,1004 bd5 ba4.2k sqft4215 Glengary Dr NE, Atlanta, GA 30342Off Market
Nearby schools
GreatSchools rating
- 7/10Smith Elementary SchoolGrades: PK-5Distance: 1.1 mi
- 8/10Sutton Middle SchoolGrades: 6-8Distance: 3.7 mi
- 7/10North Atlanta High SchoolGrades: 9-12Distance: 4.9 mi
Schools provided by the listing agent
- Elementary: Smith Primary/Elementary
- Middle: Sutton
- High: North Atlanta
Source: GAMLS. This data may not be complete. We recommend contacting the local school district to confirm school assignments for this home.
Get a cash offer in 3 minutes
Find out how much your home could sell for in as little as 3 minutes with a no-obligation cash offer.
Estimated market value
$1,284,900
Get a cash offer in 3 minutes
Find out how much your home could sell for in as little as 3 minutes with a no-obligation cash offer.
Estimated market value
$1,284,900
- Georgia
- Fulton County
- Atlanta
- 30342
- North Buckhead
- 4226 Carmain Dr NE
Nearby cities
Nearby neighborhoods
Nearby zip codes
Other Atlanta Topics
