Skip main navigation
Closed
  • $208,900

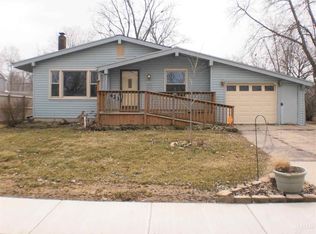
    4226 Casa Verde Dr, Fort Wayne, IN 46816

    3beds
    2,060sqft
    Single Family Residence
    Built in 1962
    7,405 Square Feet Lot
    $208,900 Zestimate®
    $--/sqft
    $1,402 Estimated rent

    Home value

    $208,900

    $198,000 - $219,000

    $1,402/mo

    Zestimate® history
    Loading
    Loading...

    Owner options

    List your home for rent

    $1,402/mo

    Rent Zestimate®

    Find your next renter with Zillow Rental Manager. Plus, with online applications, you can quickly screen prospective tenants – for free.

    Learn more

    $1,402/mo

    Rent Zestimate®

    Refinance and save

    $1,351/mo

    Est. payment

    Refinancing to a lower rate could help reduce your monthly payments and save thousands over the life of the loan.

    See today's rates

    $1,351/mo

    Est. payment

    Explore your selling options

    Work with a Zillow partner agent

    Leverage their expertise and Zillow's premium Showcase listings to get your home seen by more buyers.

    Get started

    List with your own agent

    Get your home in front of millions of buyers by listing it on Zillow.

    Learn how to do it

    Sell it yourself

    Take full control of how buyers see your home on Zillow by listing For Sale by Owner (FSBO).

    List your home

    What's special

    Electric fireplaceNew neighborhood playgroundNew storm doorsNew garage roofNew sump pumpNew steel entry doorNew water heater installed

    This stunning 3-bedroom, 1-bathroom abode is the perfect combination of value, style, and comfort. From the moment you step through the new steel entry door, you'll be greeted by and experience the comfiness & care within this home; and an electric fireplace that will set the tone for many cozy nights to come. But that's just the beginning! This home has been remodeled and updated, with new storm doors on the front and back, a new water heater installed in 2020, and a new sump pump installed for your peace of mind. -- That's not all! The new garage roof (less than five years old) will keep your vehicles safe and sound, & the 2-car detached garage offers plenty of storage space. Located in a quiet area, this home offers a great escape from the hustle and bustle of the city. There's a new neighborhood playground, park, and rec activities nearby, including jury pool in close proximity for those summer days! -- So why wait? Come see this gem for yourself and schedule your showing today!

    This property is off market, which means it's not currently listed for sale or rent on Zillow. This may be different from what's available on other websites or public sources.

    Zillow last checked:

    Listing updated:

    Listed by:

    Andrew Jones Cell:260-241-3127,

    Liberty Group Realty

    Bought with:

    William Harnden

    Coldwell Banker Real Estate Group

    Source: IRMLS,MLS#: 202319871MLS Logo

    Facts & features

    Interior

    Bedrooms & bathrooms
    • Bedrooms: 3
    • Bathrooms: 1
    • Full bathrooms: 1
    • Main level bedrooms: 3
    Bedroom 1
    • Level: Main
    Bedroom 2
    • Level: Main
    Dining room
    • Area: 0
    • Dimensions: 0 x 0
    Family room
    • Area: 0
    • Dimensions: 0 x 0
    Kitchen
    • Level: Main
    • Area: 143
    • Dimensions: 13 x 11
    Living room
    • Level: Main
    • Area: 195
    • Dimensions: 15 x 13
    Office
    • Area: 0
    • Dimensions: 0 x 0
    Heating
    • Natural Gas
    Cooling
    • Central Air
    Appliances
    • Included: Dishwasher, Microwave, Refrigerator, Dryer-Electric, Gas Oven, Gas Range, Gas Water Heater
    Features
    • Basement: Full,Concrete
    • Number of fireplaces: 1
    • Fireplace features: Electric
    Interior area
    • Total structure area: 2,080
    • Total interior livable area: 2,060 sqft
    • Finished area above ground: 1,040
    • Finished area below ground: 1,020

    Property

    Parking
    • Total spaces: 2
    • Parking features: Detached
    • Garage spaces: 2
    Features
    • Levels: One
    • Stories: 1
    Lot
    • Size: 7,405 Square Feet
    • Dimensions: 60x125
    • Features: Level
    Details
    • Additional parcels included: 295696-0099
    • Parcel number: 021329204005.000077

    Construction

    Type & style
    • Home type: SingleFamily
    • Property subtype: Single Family Residence
    Materials
    • Vinyl Siding
    Condition
    • New construction: No
    • Year built: 1962

    Utilities & green energy

    • Sewer: City
    • Water: City

    Community & HOA

    Community
    • Subdivision: Southwick Village
    Location
    • Region: Fort Wayne

    Financial & listing details

    • Tax assessed value: $191,700
    • Annual tax amount: $1,296
    • Date on market: 7/20/2023
    • Listing terms: Cash,Conventional,FHA,VA Loan

    Price history

    DateEventPrice
    7/19/2023Sold$179,900
    Source: IRMLS #202319871 Report a problem
    6/21/2023Contingent$179,900
    Source: IRMLS #202319871 Report a problem
    6/11/2023Listed for sale$179,900+133.6%
    Source: IRMLS #202319871 Report a problem
    6/14/2016Sold$77,000-7.8%$37/sqft
    Source: Agent Provided Report a problem
    4/14/2016Pending sale$83,500$41/sqft
    Source: RE/MAX Ability Plus #201600656 Report a problem
    1/7/2016Listed for sale$83,500-1.5%$41/sqft
    Source: RE/MAX Ability Plus #201600656 Report a problem
    9/13/2015Listing removed$84,799$41/sqft
    Source: RE/MAX Ability Plus #201501032 Report a problem
    1/12/2015Price change$84,799+0.3%$41/sqft
    Source: RE/MAX HOME CONNECTION #201501032 Report a problem
    11/14/2014Price change$84,519-5.9%$41/sqft
    Source: RE/MAX HOME CONNECTION #201440452 Report a problem
    9/11/2014Price change$89,800-0.1%$44/sqft
    Source: RE/MAX HOME CONNECTION #201437519 Report a problem
    8/26/2014Price change$89,919-3.3%$44/sqft
    Source: RE/MAX HOME CONNECTION #201437519 Report a problem
    7/30/2014Price change$92,979-2.1%$45/sqft
    Source: RE/MAX HOME CONNECTION #201426066 Report a problem
    6/26/2014Listed for sale$94,969+104.2%$46/sqft
    Source: RE/MAX HOME CONNECTION #201426066 Report a problem
    5/6/2014Sold--0
    Source: Agent Provided Report a problem
    3/5/2014Price change$46,500-9.7%$23/sqft
    Source: RE/MAX Results #201320709 Report a problem
    1/1/2014Listed for sale$51,500-52.6%$25/sqft
    Source: RE/MAX Results #201320709 Report a problem
    11/26/2013Sold$108,545+92.1%$53/sqft
    Source: Public Record Report a problem
    11/15/2013Price change$56,500-1.7%$27/sqft
    Source: Coldwell Banker Roth Wehrly Graber #201314421 Report a problem
    10/27/2013Price change$57,500-3.4%$28/sqft
    Source: Coldwell Banker Roth Wehrly Graber #201314421 Report a problem
    10/18/2013Price change$59,500-3.9%$29/sqft
    Source: Coldwell Banker Roth Wehrly Graber #201314421 Report a problem
    10/6/2013Price change$61,900-17.4%$30/sqft
    Source: Coldwell Banker Roth Wehrly Graber #201314421 Report a problem
    10/2/2013Price change$74,900+15.4%$36/sqft
    Source: Owner Report a problem
    8/30/2013Price change$64,900-7.2%$32/sqft
    Source: RE/MAX Results #201304924 Report a problem
    8/2/2013Price change$69,900-6.7%$34/sqft
    Source: RE/MAX Results #201304924 Report a problem
    7/31/2013Price change$74,900+7.2%$36/sqft
    Source: Owner Report a problem
    7/18/2013Price change$69,900-6.7%$34/sqft
    Source: RE/MAX Results #201304924 Report a problem
    5/26/2013Listed for sale$74,900$36/sqft
    Source: Owner Report a problem

    Public tax history

    YearProperty taxesTax assessment
    2025$1,836 +37.3%$191,700 +4.4%
    2024$1,338 +3.6%$183,600 +27.2%
    2023$1,291 +17.6%$144,300 +11.8%
    2022$1,098 +13.5%$129,100 +17.6%
    2021$967 +32%$109,800 +8.5%
    2020$733 +12%$101,200 +17.8%
    2019$655 $85,900 +6.8%
    2018-- $80,400 +14.7%
    2017$510 -58.6%$70,100 +6.7%
    2016$1,232 -2.4%$65,700 +4.1%
    2014$1,262 +219.6%$63,100 -1.4%
    2013$395 -12.3%$64,000 -12.8%
    2011$450 $73,400 +4%
    2010-- $70,600 -0.8%
    2007-- $71,200 +33.1%
    2005-- $53,500
    2004-- $53,500 +83.2%
    2001-- $29,200 +200.1%
    1999-- $9,730
    Find assessor info on the county website

    Neighborhood: Southwick Village

    Nearby schools

    GreatSchools rating
    Schools provided by the listing agent
    • Elementary: Southwick
    • Middle: Paul Harding
    • High: New Haven
    • District: East Allen County

    Source: IRMLS. This data may not be complete. We recommend contacting the local school district to confirm school assignments for this home.

    Get pre-qualified for a loan
    At Zillow Home Loans, we can pre-qualify you in as little as 5 minutes with no impact to your credit score.

    An equal housing lender. NMLS #10287.

    Sell for more on Zillow
    Get a Zillow Showcase℠ listing at no additional cost and you could sell for .
    $208,900
    2% more
    +$4,178
    With Zillow Showcase(estimated)
    $213,078