Welcome to the highly sought-after Kensington Ridge neighborhood, a vibrant 55+ community offering a brand-new opportunity. This beautifully designed home features 2 bedrooms and 2 full bathrooms, conveniently located just minutes from downtown Milford and within easy reach of shopping, restaurants, places of worship, and expressways. The open-concept layout creates a spacious atmosphere, enhanced by large windows that flood the living areas with natural light. The chef's kitchen is a standout, featuring custom soft-close cabinets, upgraded appliances, and elegant countertops, ensuring both style and functionality. A study/office offers the possibility of a 3rd bedroom. Enjoy the wonderful sunroom, providing a tranquil space to relax, as well as a spacious concrete patio ideal for outdoor gatherings. The zero-entry shower adds convenience and accessibility, making this home truly accommodating for all. Experience the Del Webb lifestyle with low-maintenance living and access to a 16,800 sq. ft. clubhouse, complete with a full gym and swimming pool. Every detail of this unit has been meticulously upgraded, including an extended garage, premium fixtures, cabinetry, trim, and more. Don’t miss the chance to own this exceptional home in a wonderful community!
Sold for $450,000
$450,000
4226 Dogwood Dr, Milford, MI 48381
2beds
1,601sqft
Single Family Residence
Built in 2023
4,356 Square Feet Lot
$467,400 Zestimate®
$281/sqft
$3,140 Estimated rent
Home value
$467,400
$439,000 - $495,000
$3,140/mo
Zestimate® history
Owner options
List your home for rent
$3,140/mo
Rent Zestimate®
Find your next renter with Zillow Rental Manager. Plus, with online applications, you can quickly screen prospective tenants – for free.
$3,140/mo
Rent Zestimate®
Refinance and save
$3,272/mo
Est. payment
Refinancing to a lower rate could help reduce your monthly payments and save thousands over the life of the loan.
$3,272/mo
Est. payment
Explore your selling options
Work with a Zillow partner agent
Leverage their expertise and Zillow's premium Showcase listings to get your home seen by more buyers.
Get startedList with your own agent
Get your home in front of millions of buyers by listing it on Zillow.
Learn how to do itSell it yourself
Take full control of how buyers see your home on Zillow by listing For Sale by Owner (FSBO).
List your homeWhat's special
Zillow last checked:
Listing updated:
Listed by:
Jeff Glover 734-259-1100,
KW Professionals,
David Bendernagel 734-259-1787,
KW Professionals
Bought with:
Rebecca Sokol, 6501404697
DOBI Real Estate
Source: Realcomp II,MLS#: 20240089819
Facts & features
Interior
Bedrooms & bathrooms
- Bedrooms: 2
- Bathrooms: 2
- Full bathrooms: 2
Primary bedroom
- Level: Entry
- Dimensions: 13 x 13
Bedroom
- Level: Entry
- Dimensions: 9 x 10
Primary bathroom
- Level: Entry
- Dimensions: 5 x 8
Other
- Level: Entry
- Dimensions: 6 x 8
Dining room
- Level: Entry
- Dimensions: 10 x 15
Kitchen
- Level: Entry
- Dimensions: 13 x 15
Library
- Level: Entry
- Dimensions: 10 x 10
Living room
- Level: Entry
- Dimensions: 15 x 16
Other
- Level: Entry
- Dimensions: 9 x 10
Heating
- Forced Air, Natural Gas
Cooling
- Ceiling Fans, Central Air
Appliances
- Included: Dishwasher, Disposal, Free Standing Gas Oven, Free Standing Refrigerator, Microwave
- Laundry: Other
Features
- High Speed Internet
- Has basement: No
- Has fireplace: No
Interior area
- Total interior livable area: 1,601 sqft
- Finished area above ground: 1,601
Property
Parking
- Total spaces: 2
- Parking features: Two Car Garage, Attached, Direct Access
- Attached garage spaces: 2
Features
- Levels: One
- Stories: 1
- Entry location: GroundLevel
- Patio & porch: Patio, Porch
- Exterior features: Grounds Maintenance, Lighting
- Pool features: Community, In Ground
Lot
- Size: 4,356 Square Feet
- Dimensions: 35 x 125
- Features: Fifty Five Community, Sprinklers
Details
- Parcel number: 1633403146
- Special conditions: Short Sale No,Standard
Construction
Type & style
- Home type: SingleFamily
- Architectural style: Ranch
- Property subtype: Single Family Residence
Materials
- Brick, Vinyl Siding
- Foundation: Slab
- Roof: Asphalt
Condition
- New construction: No
- Year built: 2023
Utilities & green energy
- Sewer: Public Sewer
- Water: Public
Community & HOA
Community
- Features: Clubhouse, Fitness Center
- Senior community: Yes
- Subdivision: OCCPN NO 2381 KENSINGTON RIDGE
HOA
- Has HOA: Yes
- Services included: Internet, Maintenance Grounds, Maintenance Structure, Snow Removal, Trash
- HOA fee: $316 monthly
Location
- Region: Milford
Financial & listing details
- Price per square foot: $281/sqft
- Tax assessed value: $116,450
- Annual tax amount: $3,148
- Date on market: 12/3/2024
- Cumulative days on market: 84 days
- Listing agreement: Exclusive Right To Sell
- Listing terms: Cash,Conventional
Price history
| Date | Event | Price |
|---|---|---|
| 12/31/2024 | Sold | $450,000-2.2%$281/sqft |
Source:  Realcomp II #20240089819 Report a problem Realcomp II #20240089819 Report a problem | ||
| 12/17/2024 | Pending sale | $460,000$287/sqft |
Source: Realcomp II #20240089819 Report a problem | ||
| 12/3/2024 | Listed for sale | $460,000-3.2%$287/sqft |
Source: Realcomp II #20240089819 Report a problem | ||
| 11/27/2024 | Listing removed | $475,000$297/sqft |
Source: Realcomp II #20240068528 Report a problem | ||
| 11/12/2024 | Price change | $475,000-2.1%$297/sqft |
Source: Realcomp II #20240068528 Report a problem | ||
| 10/28/2024 | Price change | $485,000-3%$303/sqft |
Source: Realcomp II #20240068528 Report a problem | ||
| 10/6/2024 | Price change | $500,000-3.8%$312/sqft |
Source: Realcomp II #20240068528 Report a problem | ||
| 9/27/2024 | Listed for sale | $520,000+44.4%$325/sqft |
Source: Realcomp II #20240068528 Report a problem | ||
| 6/10/2023 | Listing removed | -- |
Source:  Del Webb Report a problem Del Webb Report a problem | ||
| 6/1/2023 | Listed for sale | $359,990$225/sqft |
Source: Del Webb Report a problem | ||
Public tax history
Tax history is unavailable.
Neighborhood: 48381
Nearby homes
- $654,5902 bd3 ba1.8k sqft4722 Warbler Ln, Milford, MI 48381Sold

- $444,0003 bd3 ba1.9k sqft1456 Arcadia Dr, Milford, MI 48381Sold
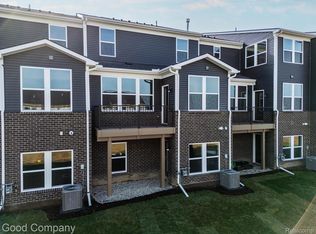
- $514,0002 bd2 ba1.5k sqft1507 Landings Ln, Milford, MI 48381Sold

- $632,2603 acres974 Three Acre Ct, Milford, MI 48381Off Market
- $431,7004 bd2 ba2k sqft1192 Three Acre Ct, Milford, MI 48381Off Market
- $590,2004 bd2 ba2.5k sqft3351 Roanoke Dr, Milford, MI 48381Off Market
- $690,8003 bd3 ba3.5k sqft1101 Country Ct, Milford, MI 48381Off Market
- $1,031,7004 bd5 ba5.8k sqft1200 Old Milford Farms, Milford, MI 48381Off Market
Nearby schools
GreatSchools rating
- 7/10Johnson Elementary SchoolGrades: K-5Distance: 2.7 mi
- 8/10Muir Middle SchoolGrades: 5-8Distance: 3.7 mi
- 8/10Milford High SchoolGrades: 7-12Distance: 5.1 mi
Get a cash offer in 3 minutes
Find out how much your home could sell for in as little as 3 minutes with a no-obligation cash offer.
Estimated market value
$467,400
Get a cash offer in 3 minutes
Find out how much your home could sell for in as little as 3 minutes with a no-obligation cash offer.
Estimated market value
$467,400
- Michigan
- Oakland County
- Milford
- 48381
- 4226 Dogwood Dr
Nearby cities
Nearby zip codes
Other Milford Topics
