Skip main navigation
Sold for $1,150,000
  • $1,150,000

    4226 E DESERT VISTA Trail, Cave Creek, AZ 85331

    3beds
    2,642sqft
    Single Family Residence
    Built in 2025
    8,750 Square Feet Lot
    $1,150,200 Zestimate®
    $435/sqft
    $4,569 Estimated rent

    Home value

    $1,150,200

    $1.06M - $1.24M

    $4,569/mo

    Zestimate® history
    Loading
    Loading...

    Owner options

    List your home for rent

    $4,569/mo

    Rent Zestimate®

    Find your next renter with Zillow Rental Manager. Plus, with online applications, you can quickly screen prospective tenants – for free.

    Learn more

    $4,569/mo

    Rent Zestimate®

    Refinance and save

    $6,852/mo

    Est. payment

    Refinancing to a lower rate could help reduce your monthly payments and save thousands over the life of the loan.

    See today's rates

    $6,852/mo

    Est. payment

    Explore your selling options

    Work with a Zillow partner agent

    Leverage their expertise and Zillow's premium Showcase listings to get your home seen by more buyers.

    Get started

    List with your own agent

    Get your home in front of millions of buyers by listing it on Zillow.

    Learn how to do it

    Sell it yourself

    Take full control of how buyers see your home on Zillow by listing For Sale by Owner (FSBO).

    List your home

    What's special

    Dipping poolOpen layoutPrivate primary suiteJack and jill bathSoaring ceilingsBeautifully finished backyardModern design
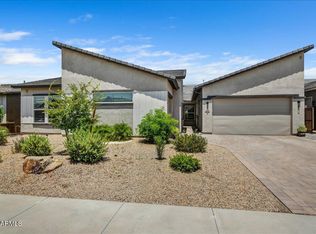
    Newly built in 2025, this upgraded Cave Creek home combines modern design with warm, custom finishes. The open layout features soaring ceilings, wood beam details, and a gourmet kitchen with an oversized island that flows seamlessly into the main living space. Sliding glass doors open to a beautifully finished backyard with a dipping pool, pavers, citrus trees, and artificial turf. Extensive use of landscape lighting in both front and back. The private primary suite showcases designer tile work, while two additional bedrooms offer a Jack and Jill bath and walk-in closets, plus a separate guest bath. Ideally located near local dining, shopping, and parks.

    Zillow last checked:

    Listing updated:

    Listed by:

    Josie Pakula 480-223-3633,

    Russ Lyon Sotheby's International Realty,

    Katie Scala 480-599-5828,

    Russ Lyon Sotheby's International Realty

    Bought with:

    Jenny Phillips, SA700390000

    MAR-KEY Real Estate

    Source: ARMLS,MLS#: 7014367MLS Logo

    Facts & features

    Interior

    Bedrooms & bathrooms
    • Bedrooms: 3
    • Bathrooms: 3
    • Full bathrooms: 2
    • 1/2 bathrooms: 1
    Heating
    • ENERGY STAR Qualified Equipment, Natural Gas
    Cooling
    • Gas, Central Air, ENERGY STAR Qualified Equipment
    Appliances
    • Included: Refrigerator, Built-in Microwave, Dishwasher, Disposal, Gas Range, Gas Oven
    • Laundry: Inside
    Features
    • Pantry, Quartz Countertops, Double Vanity, Eat-in Kitchen, 9+ Flat Ceilings, No Interior Steps, Vaulted Ceiling(s), Full Bth Master Bdrm, Separate Shwr & Tub
    • Flooring: Tile
    • Has basement: No
    • Has fireplace: No
    Interior area
    • Total structure area: 2,642
    • Total interior livable area: 2,642 sqft

    Property

    Parking
    • Total spaces: 6
    • Parking features: Garage, Open
    • Garage spaces: 3
    • Uncovered spaces: 3
    Features
    • Stories: 1
    • Patio & porch: Covered, Patio
    • Has private pool: Yes
    • Pool features: Outdoor Pool
    • Spa features: None
    • Fencing: Back Yard
    Lot
    • Size: 8,750 Square Feet
    • Features: Desert Back, Desert Front, Synthetic Grass Frnt, Synthetic Grass Back
    Details
    • Parcel number: 21139169

    Construction

    Type & style
    • Home type: SingleFamily
    • Property subtype: Single Family Residence
    Materials
    • Stucco, Wood Frame, Painted
    • Roof: Tile
    Condition
    • Year built: 2025
    Details
    • Builder name: KLMR Homes

    Utilities & green energy

    • Sewer: Public Sewer
    • Water: City Water

    Community & HOA

    Community
    • Subdivision: SAGUARO TRAILS
    HOA
    • Has HOA: Yes
    • Services included: Maintenance Grounds, Street Maint
    • HOA fee: $216 monthly
    • HOA name: Saguaro Trails
    • HOA phone: 480-428-8600
    Location
    • Region: Cave Creek

    Financial & listing details

    • Price per square foot: $435/sqft
    • Tax assessed value: $164,000
    • Annual tax amount: $132
    • Date on market: 6/8/2026
    • Cumulative days on market: 57 days
    • Listing terms: Cash,Conventional,VA Loan
    • Ownership: Fee Simple

    Price history

    DateEventPrice
    8/3/2026Sold$1,150,000-1.7%$435/sqft
    Source: ARMLS #7014367 Report a problem
    6/11/2026Pending sale$1,170,000$443/sqft
    Source: ARMLS #7014367 Report a problem
    5/16/2026Price change$1,170,000-2.1%$443/sqft
    Source: ARMLS #7014367 Report a problem
    5/4/2026Price change$1,195,000-5.9%$452/sqft
    Source: ARMLS #7014367 Report a problem
    4/15/2026Listed for sale$1,270,000+45%$481/sqft
    Source: ARMLS #7014367 Report a problem
    7/9/2025Listing removed$875,900-22.5%$332/sqft
    Source: ARMLS #6405618 Report a problem
    4/22/2025Sold$1,130,695+29.1%$428/sqft
    Source: Public Record Report a problem
    12/13/2023Listing removed--
    Source: ARMLS #6405618 Report a problem
    12/2/2022Listing removed$875,900$332/sqft
    Source: ARMLS #6405618 Report a problem
    11/3/2022Price change$875,900+2.3%$332/sqft
    Source: ARMLS #6405618 Report a problem
    7/19/2022Price change$855,900-2.3%$324/sqft
    Source: ARMLS #6405618 Report a problem
    5/25/2022Listed for sale$875,900$332/sqft
    Source: ARMLS #6405618 Report a problem

    Public tax history

    YearProperty taxesTax assessment
    2025$120 -0.3%$24,600 +507.4%
    2024$120 +2.6%$4,050 +126.9%
    2023$117 -2.6%$1,785 -42.2%
    2022$120 $3,090 -47.1%
    2021-- $5,843
    Find assessor info on the county website

    Neighborhood: 85331

    Nearby schools

    GreatSchools rating
    Schools provided by the listing agent
    • Elementary: Desert Willow Elementary School
    • Middle: Sonoran Trails Middle School
    • High: Cactus Shadows High School
    • District: Cave Creek Unified District

    Source: ARMLS. This data may not be complete. We recommend contacting the local school district to confirm school assignments for this home.

    Get a cash offer in 3 minutes
    Find out how much your home could sell for in as little as 3 minutes with a no-obligation cash offer.
    Estimated market value
    $1,150,200
    Get a cash offer in 3 minutes
    Find out how much your home could sell for in as little as 3 minutes with a no-obligation cash offer.
    Estimated market value
    $1,150,200