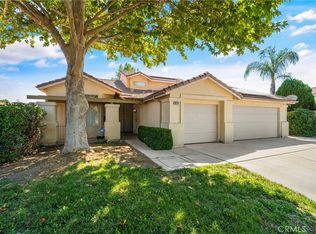
4226 Estrella Cir, Hemet, CA 92544
Home value
$501,000
$451,000 - $556,000
$2,965/mo
Owner options
$2,965/mo
Rent Zestimate®
Find your next renter with Zillow Rental Manager. Plus, with online applications, you can quickly screen prospective tenants – for free.
$2,965/mo
Rent Zestimate®
$3,189/mo
Est. payment
Refinancing to a lower rate could help reduce your monthly payments and save thousands over the life of the loan.
$3,189/mo
Est. payment
Explore your selling options
Work with a Zillow partner agent
Leverage their expertise and Zillow's premium Showcase listings to get your home seen by more buyers.
Get startedList with your own agent
Get your home in front of millions of buyers by listing it on Zillow.
Learn how to do itSell it yourself
Take full control of how buyers see your home on Zillow by listing For Sale by Owner (FSBO).
List your homeWhat's special
Zillow last checked:
Listing updated:
Jennifer Murphy DRE #01279044 951-634-5845,
Coldwell Banker Assoc.Brkr-Mur
Goran Forss, DRE #01711806
Team Forss Realty Group
Ashley Jarvis, DRE #01955344
Team Forss Realty Group
Facts & features
Interior
Bedrooms & bathrooms
- Bedrooms: 4
- Bathrooms: 3
- Full bathrooms: 3
- Main level bathrooms: 3
- Main level bedrooms: 4
Rooms
- Room types: Family Room, Kitchen, Laundry, Living Room, Primary Bathroom, Primary Bedroom, Other
Bathroom
- Features: Bathtub, Stone Counters, Separate Shower, Walk-In Shower
Family room
- Features: Separate Family Room
Kitchen
- Features: Tile Counters
Other
- Features: Walk-In Closet(s)
Heating
- Central, Forced Air, Natural Gas
Cooling
- Central Air, Electric
Appliances
- Included: Built-In Range, Dishwasher, Electric Cooktop, Electric Oven, Electric Range, Disposal, Gas Water Heater, Microwave, Range Hood, Water Heater
- Laundry: Inside, Laundry Room
Features
- Breakfast Bar, Ceiling Fan(s), Ceramic Counters, Open Floorplan, Pantry, Recessed Lighting, Storage, Tile Counters, Walk-In Closet(s)
- Flooring: Carpet, Laminate
- Has fireplace: Yes
- Fireplace features: Family Room, Gas
- Common walls with other units/homes: No Common Walls
Interior area
- Total interior livable area: 2,679 sqft
Property
Parking
- Total spaces: 3
- Parking features: Door-Multi, Direct Access, Driveway Level, Driveway, Garage Faces Front, Garage, Garage Door Opener, RV Gated, RV Access/Parking
- Attached garage spaces: 3
Accessibility
- Accessibility features: No Stairs
Features
- Levels: One
- Stories: 1
- Entry location: 1
- Patio & porch: Rear Porch, Concrete, Covered, Front Porch
- Exterior features: Lighting
- Pool features: None
- Spa features: None
- Fencing: Block
- Has view: Yes
- View description: Neighborhood
Lot
- Size: 0.26 Acres
- Features: Back Yard, Corners Marked, Cul-De-Sac, Front Yard, Paved, Street Level, Yard
Details
- Parcel number: 551411013
- Special conditions: Standard
Construction
Type & style
- Home type: SingleFamily
- Architectural style: Ranch,Traditional
- Property subtype: Single Family Residence
Materials
- Stucco
- Foundation: Slab
- Roof: Composition
Condition
- New construction: No
- Year built: 1992
Utilities & green energy
- Sewer: Public Sewer, Sewer Tap Paid
- Water: Public
- Utilities for property: Cable Available, Electricity Connected, Natural Gas Connected, Phone Available, Phone Connected, Sewer Connected, Underground Utilities, Water Connected
Community & HOA
Community
- Features: Curbs, Gutter(s), Storm Drain(s), Street Lights
- Security: Carbon Monoxide Detector(s), Smoke Detector(s)
Location
- Region: Hemet
Financial & listing details
- Price per square foot: $187/sqft
- Date on market: 4/9/2025
- Cumulative days on market: 61 days
- Listing terms: Cash,Cash to New Loan,Conventional,1031 Exchange,FHA,Fannie Mae,Freddie Mac,Submit,VA Loan
- Road surface type: Paved
Price history
| Date | Event | Price |
|---|---|---|
| 8/13/2025 | Sold | $500,000-9.1%$187/sqft |
Source: | ||
| 6/30/2025 | Pending sale | $550,000$205/sqft |
Source: | ||
| 6/16/2025 | Contingent | $550,000$205/sqft |
Source: | ||
| 5/19/2025 | Price change | $550,000-4.3%$205/sqft |
Source: | ||
| 5/2/2025 | Price change | $575,000-4.2%$215/sqft |
Source: | ||
| 4/14/2025 | Price change | $599,900-1.6%$224/sqft |
Source: | ||
| 4/10/2025 | Listed for sale | $609,900$228/sqft |
Source: | ||
Public tax history
Neighborhood: 92544
Nearby homes
- $500,0004 bd3 ba2.6k sqft4226 Estrella Ct, Hemet, CA 92544Sold
- $506,5004 bd2 ba1.9k sqft4206 Estrella Ct, Hemet, CA 92544Off Market
- $585,0004 bd3 ba2.4k sqft1070 Amherst Ave, Hemet, CA 92544Sold

- $614,9004 bd2 ba2.3k sqft4246 Estrella Ct, Hemet, CA 92544Off Market
- $448,1003 bd2 ba1.5k sqft1041 Corwin Pl, Hemet, CA 92544Off Market
- $447,8003 bd2 ba1.5k sqft1029 Corwin Pl, Hemet, CA 92544Off Market
- $497,7003 bd2 ba1.6k sqft4247 Estrella Ct, Hemet, CA 92544Off Market
- $465,8003 bd2 ba1.5k sqft1055 Corwin Pl, Hemet, CA 92544Off Market
Nearby schools
GreatSchools rating
- 3/10Bautista Creek Elementary SchoolGrades: K-5Distance: 0.9 mi
- 2/10Acacia Middle SchoolGrades: 6-8Distance: 2.4 mi
- 6/10Hemet High SchoolGrades: 9-12Distance: 2.5 mi
Schools provided by the listing agent
- Elementary: Bautista Creek
- Middle: Dartmouth
- High: Hemet
Source: CRMLS. This data may not be complete. We recommend contacting the local school district to confirm school assignments for this home.
Get a cash offer in 3 minutes
- California
- Riverside County
- Hemet
- 92544
- 4226 Estrella Cir