You have waited for this one!! At this new price it is absolutely the best home in the neighborhood for 4 bedrooms, plus bonus room, 3 and 1/2 baths and a full FINISHED basement! Original, one owner home with pride of ownership. Well maintained and beautifully upgraded! This home's location is just 1/2 block to Brandywine Park, a hop across the fence to Mt View Elementary school and minutes to Broomfield City Center, Paul Derda Rec. Center, open space, the post office and world class shopping just across I-25. Enter the home to soaring vaulted ceilings and a spacious living room and dining room. The main floor, large updated kitchen features new cabinetry, new, light color quartz countertops, a new gas range, new high end farmhouse style stainless steel sink, stainless steel dishwasher and microwave and a new stainless steel refrigerator. (the pictures don't do it justice!) The family room opens to the back deck, fully fenced back yard with storage enclosure and a large, $4500 Rainbow cedar play system structure - included!! The upper level of the home is equally desirable with an expansive master bedroom with high vaulted ceilings and ensuite 5 piece bath. The master shower is especially fabulous and functional including a frameless glass door shower enclosure. Two more bedrooms with a full bath complete the upper level. The full FINISHED basement with new carpet includes more surprises featuring another bedroom, an office/craft room with closet, a new and updated full bath and a huge family/recreation room, plus a storage room with upright freezer (included)! Even the mechanicals in the home are first rate with a Lennox AC, newer furnace, and whole house attic fan. All that plus 2 separate 20 amp circuits in the garage for servicing spectacular exterior lighting displays! Act now to purchase this wonderful home and treat your family to a great holiday season!!
Sold for $640,000
$640,000
4226 Fern Avenue, Broomfield, CO 80020
4beds
2,911sqft
Single Family Residence
Built in 1995
6,496 Square Feet Lot
$630,100 Zestimate®
$220/sqft
$3,602 Estimated rent
Home value
$630,100
$586,000 - $681,000
$3,602/mo
Zestimate® history
Owner options
List your home for rent
$3,602/mo
Rent Zestimate®
Find your next renter with Zillow Rental Manager. Plus, with online applications, you can quickly screen prospective tenants – for free.
$3,602/mo
Rent Zestimate®
Refinance and save
$3,801/mo
Est. payment
Refinancing to a lower rate could help reduce your monthly payments and save thousands over the life of the loan.
$3,801/mo
Est. payment
Explore your selling options
Work with a Zillow partner agent
Leverage their expertise and Zillow's premium Showcase listings to get your home seen by more buyers.
Get startedList with your own agent
Get your home in front of millions of buyers by listing it on Zillow.
Learn how to do itSell it yourself
Take full control of how buyers see your home on Zillow by listing For Sale by Owner (FSBO).
List your homeWhat's special
Zillow last checked:
Listing updated:
Listed by:
Carol Barsch-Bontrager CarolBB07@gmail.com,
Worth Clark Realty
Bought with:
Audra Dubler, 100047622
eXp Realty, LLC
Source: REcolorado as distributed by MLS GRID,MLS#: 4660983
Facts & features
Interior
Bedrooms & bathrooms
- Bedrooms: 4
- Bathrooms: 4
- Full bathrooms: 2
- 3/4 bathrooms: 1
- 1/2 bathrooms: 1
- Main level bathrooms: 1
Bedroom
- Description: Expansive With Vaulted Ceiling
- Features: Primary Suite
- Level: Upper
Bedroom
- Description: With 2 Large Windows
- Level: Upper
Bedroom
- Description: With Large Window
- Level: Upper
Bedroom
- Description: Private With Egress Window
- Level: Basement
Bathroom
- Description: Convenient To Garage Entrance
- Level: Main
Bathroom
- Description: Updated With Large Bathtub And Frameless Glass Shower E
- Features: En Suite Bathroom
- Level: Upper
Bathroom
- Description: Large Bathroom Serves Two Secondary Bedrooms
- Level: Upper
Bathroom
- Description: Updated And Large With Extra Large Shower
- Level: Basement
Bonus room
- Description: Beautifully Finished Room With Closet Or Use As Non-Conforming 5th Bedroom
- Level: Basement
Dining room
- Description: With Large Window To Back Yard
- Level: Main
Family room
- Description: With Fireplace And Display Wood Shelving
- Level: Main
Family room
- Description: Large Room To Use For Tv / Entertainment, Kids, Crafts, Office And More
- Level: Basement
Laundry
- Description: Large Closet On Main Floor For Washer And Dryer
- Level: Main
Living room
- Description: With Large Front And Side Windows
- Level: Main
Office
- Description: Private And Quiet With Closet
- Level: Basement
Heating
- Forced Air, Natural Gas
Cooling
- Attic Fan, Central Air
Appliances
- Included: Convection Oven, Dishwasher, Disposal, Dryer, Gas Water Heater, Oven, Range, Refrigerator, Washer
Features
- Built-in Features, High Speed Internet, Primary Suite, Quartz Counters, Smoke Free, Vaulted Ceiling(s), Walk-In Closet(s)
- Flooring: Carpet, Laminate
- Windows: Bay Window(s), Window Coverings, Window Treatments
- Basement: Finished
- Number of fireplaces: 1
- Fireplace features: Family Room
Interior area
- Total structure area: 2,911
- Total interior livable area: 2,911 sqft
- Finished area above ground: 1,957
- Finished area below ground: 854
Property
Parking
- Total spaces: 2
- Parking features: Garage - Attached
- Attached garage spaces: 2
Features
- Levels: Two
- Stories: 2
- Patio & porch: Deck, Front Porch
- Exterior features: Private Yard
- Fencing: Full
Lot
- Size: 6,496 Square Feet
- Features: Sprinklers In Front, Sprinklers In Rear
Details
- Parcel number: R0022783
- Zoning: R-PUD
- Special conditions: Standard
Construction
Type & style
- Home type: SingleFamily
- Property subtype: Single Family Residence
Materials
- Brick, Frame
- Roof: Other
Condition
- Updated/Remodeled
- Year built: 1995
Utilities & green energy
- Sewer: Public Sewer
- Water: Public
- Utilities for property: Electricity Connected, Natural Gas Connected, Phone Available
Green energy
- Energy efficient items: Appliances, Windows
Community & HOA
Community
- Security: Carbon Monoxide Detector(s), Smoke Detector(s)
- Subdivision: Brandywine
HOA
- Has HOA: No
Location
- Region: Broomfield
Financial & listing details
- Price per square foot: $220/sqft
- Tax assessed value: $612,740
- Annual tax amount: $4,274
- Date on market: 10/16/2025
- Listing terms: Cash,Conventional,FHA,VA Loan
- Exclusions: Personal Property Including Tv In Family Room, Gas Grill On Deck, Furniture And Staging Items.
- Ownership: Individual
- Electric utility on property: Yes
- Road surface type: Paved
Price history
| Date | Event | Price |
|---|---|---|
| 12/3/2025 | Sold | $640,000-1.5%$220/sqft |
Source:  REcolorado as distributed by MLS GRID #4660983 Report a problem REcolorado as distributed by MLS GRID #4660983 Report a problem | ||
| 10/31/2025 | Pending sale | $649,900$223/sqft |
Source: REcolorado as distributed by MLS GRID #4660983 Report a problem | ||
| 10/28/2025 | Price change | $649,900-2.9%$223/sqft |
Source: REcolorado as distributed by MLS GRID #4660983 Report a problem | ||
| 10/16/2025 | Listed for sale | $669,000$230/sqft |
Source: REcolorado as distributed by MLS GRID #4660983 Report a problem | ||
Public tax history
| Year | Property taxes | Tax assessment |
|---|---|---|
| 2025 | $4,274 +0.9% | $41,060 -5.7% |
| 2024 | $4,235 +11.3% | $43,550 -3.6% |
| 2023 | $3,804 -3% | $45,170 +30.4% |
| 2022 | $3,922 +4.1% | $34,640 |
| 2021 | $3,766 -0.1% | $34,640 +5.3% |
| 2020 | $3,768 +12.9% | $32,900 -0.7% |
| 2019 | $3,338 | $33,130 +17.1% |
| 2018 | $3,338 +9.8% | $28,300 -9.5% |
| 2017 | $3,040 +11.9% | $31,280 +26.9% |
| 2016 | $2,717 +0% | $24,640 +21.8% |
| 2015 | $2,717 +18.5% | $20,230 |
| 2014 | $2,292 +1.1% | $20,230 -0.5% |
| 2013 | $2,268 +0.5% | $20,330 |
| 2012 | $2,256 -0.1% | $20,330 |
| 2011 | $2,258 +0.1% | $20,330 |
| 2010 | $2,256 -1.1% | $20,330 |
| 2009 | $2,280 +4.8% | $20,330 -1.5% |
| 2008 | $2,176 +2.9% | $20,650 |
| 2007 | $2,114 | $20,650 +5.2% |
| 2006 | -- | $19,620 |
| 2005 | -- | $19,620 -5.1% |
| 2004 | -- | $20,680 -13% |
| 2003 | -- | $23,780 +13.6% |
| 2002 | -- | $20,940 |
Find assessor info on the county website
Neighborhood: Brandywine
Nearby homes
- $546,2003 bd3 ba1.8k sqft4232 Fern Ave, Broomfield, CO 80020Off Market
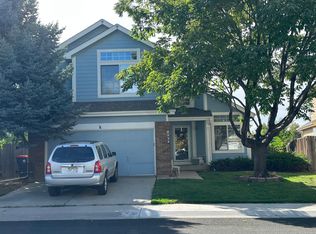
- $592,1004 bd4 ba1.7k sqft4212 Fern Ave, Broomfield, CO 80020Off Market
- $674,2004 bd4 ba2.7k sqft4244 Fern Ave, Broomfield, CO 80020Off Market
- $584,1004 bd4 ba2.1k sqft4208 Fern Ave, Broomfield, CO 80020Off Market

- $661,3004 bd3 ba2.2k sqft4231 Fern Ave, Broomfield, CO 80020Off Market
- $561,5003 bd3 ba2k sqft4258 Fern Ave, Broomfield, CO 80020Off Market
- $649,0004 bd4 ba2.1k sqft4202 Fern Ave, Broomfield, CO 80020Sold
- $529,9003 bd2 ba1.6k sqft12513 Rivera St, Broomfield, CO 80020Off Market
Nearby schools
GreatSchools rating
- 4/10Mountain View Elementary SchoolGrades: PK-5Distance: 0.1 mi
- 7/10Westlake Middle SchoolGrades: 6-8Distance: 1.7 mi
- 9/10Legacy High SchoolGrades: 9-12Distance: 1.8 mi
Schools provided by the listing agent
- Elementary: Mountain View
- Middle: Westlake
- High: Legacy
- District: Adams 12 5 Star Schl
Source: REcolorado as distributed by MLS GRID. This data may not be complete. We recommend contacting the local school district to confirm school assignments for this home.
Get a cash offer in 3 minutes
Find out how much your home could sell for in as little as 3 minutes with a no-obligation cash offer.
Estimated market value
$630,100
Get a cash offer in 3 minutes
Find out how much your home could sell for in as little as 3 minutes with a no-obligation cash offer.
Estimated market value
$630,100
- Colorado
- Broomfield County
- Broomfield
- 80020
- Brandywine
- 4226 Fern Avenue
Nearby cities
Nearby neighborhoods
Nearby zip codes
Other Broomfield Topics
