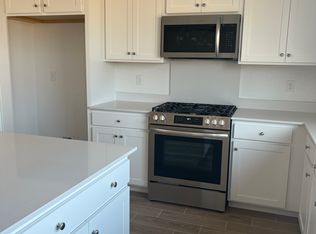
This beautiful brand new 6 bedroom 3 bathroom home has 2,617 sq. ft. and was built in 2024. Enjoy the benefits of solar panels paid by the owner. Available from 08/12/2024. Vinyl wood flooring throughout and carpet in bedrooms. Kitchen has quartz counters and with walk-in pantry. Stainless steel appliances include refrigerator, dishwasher, microwave, and gas range/oven. Dining area and great room off kitchen, with access to backyard. Large family room for entertainment. Main bedroom has walk-in closet.
Main bathroom has dual vanity and a shower. One bedroom and full bathroom downstairs. Hall bathroom has tub/shower. 5 bedrooms including master bedroom upstairs with 2 bathrooms. Large laundry room with washer & dryer provided and extra storage shelves. Attached 2 car garage with solar.
Tour is available to applicants only. Once you apply, we can schedule a tour.
12 months lease.
Tenant is responsible for all utilities - electric, gas,, water, sewer, garbage.
Tenant responsible for yard care.
Renter's Insurance is required.
Non-Smoking and no substance use.
Preferred Minimum Household Gross Income = 3 X Monthly Rent (Slightly negotiable).
Clean credit and Clean rental history
Preferred Minimum Credit Score = 650
No Eviction records. Strong references preferred!
Note: Please apply in Zillow with 2 recent pay stubs and latest bank statements. For privacy and security, all information is collected through Zillow only.
Owner pays for solar
Small pets ok ($50 additional fee).
Cross streets are Highland & Ashlan.
Renter responsible for water, gas and electric. Last months due at signing. No smoking or substance use allowed. Small pets (upto 25 pounds) permitted.
Owner pays for Solar.
Renter responsible for water, gas and electric. Last months due at signing. No smoking or substance use allowed. Small pets (upto 25 pounds) permitted.
Sold for $518,500
$518,500
4226 Hampton Way, Clovis, CA 93619
6beds
2,617sqft
Single Family Residence
Built in ----
-- sqft lot
$543,200 Zestimate®
$198/sqft
$3,396 Estimated rent
Home value
$543,200
$516,000 - $570,000
$3,396/mo
Zestimate® history
Owner options
List your home for rent
$3,396/mo
Rent Zestimate®
Find your next renter with Zillow Rental Manager. Plus, with online applications, you can quickly screen prospective tenants – for free.
$3,396/mo
Rent Zestimate®
Refinance and save
$3,324/mo
Est. payment
Refinancing to a lower rate could help reduce your monthly payments and save thousands over the life of the loan.
$3,324/mo
Est. payment
Explore your selling options
Work with a Zillow partner agent
Leverage their expertise and Zillow's premium Showcase listings to get your home seen by more buyers.
Get startedList with your own agent
Get your home in front of millions of buyers by listing it on Zillow.
Learn how to do itSell it yourself
Take full control of how buyers see your home on Zillow by listing For Sale by Owner (FSBO).
List your homeWhat's special
Zillow last checked:
Listing updated:
Source: Zillow Rentals
Facts & features
Interior
Bedrooms & bathrooms
- Bedrooms: 6
- Bathrooms: 3
- Full bathrooms: 3
Heating
- Forced Air
Cooling
- Central Air
Appliances
- Included: Dishwasher, Dryer, Freezer, Microwave, Refrigerator, Washer
- Laundry: In Unit
Features
- Flooring: Carpet, Hardwood
Interior area
- Total interior livable area: 2,617 sqft
Property
Parking
- Parking features: Attached, Off Street
- Has attached garage: Yes
- Details: Contact manager
Features
- Exterior features: Electricity not included in rent, Garbage not included in rent, Gas not included in rent, Heating system: Forced Air, No Utilities included in rent, Sewage not included in rent, Water not included in rent
Details
- Parcel number: 30942302
Construction
Type & style
- Home type: SingleFamily
- Property subtype: Single Family Residence
Community & neighborhood
Location
- Region: Clovis
HOA & financial
Other fees
- Deposit fee: $2,895
Other
Other facts
- Available date: 08/12/2024
Price history
| Date | Event | Price |
|---|---|---|
| 9/13/2024 | Listing removed | $2,895$1/sqft |
Source: Zillow Rentals Report a problem | ||
| 8/6/2024 | Listed for rent | $2,895$1/sqft |
Source: Zillow Rentals Report a problem | ||
| 7/30/2024 | Sold | $518,500$198/sqft |
Source: Public Record Report a problem | ||
Public tax history
| Year | Property taxes | Tax assessment |
|---|---|---|
| 2025 | $7,185 +344.2% | $518,000 +475.6% |
| 2024 | $1,617 +203.1% | $90,000 +249.5% |
| 2023 | $534 | $25,750 |
Find assessor info on the county website
Neighborhood: 93619
Nearby schools
GreatSchools rating
- 8/10Fairmont Elementary SchoolGrades: K-8Distance: 0.3 mi
- 8/10Sanger High SchoolGrades: 9-12Distance: 5.8 mi
Get a cash offer in 3 minutes
Find out how much your home could sell for in as little as 3 minutes with a no-obligation cash offer.
Estimated market value
$543,200
Get a cash offer in 3 minutes
Find out how much your home could sell for in as little as 3 minutes with a no-obligation cash offer.
Estimated market value
$543,200
- California
- Fresno County
- Sanger
- 93619
- 4226 Hampton Way
Nearby cities
Nearby zip codes
Other Sanger Topics
