Skip main navigation
Off market
  • $445,400

    4226 Hoffman Dr, Woodbridge, VA 22193

    4beds
    1,304sqft
    Single Family Residence
    Built in ----
    -- sqft lot
    $445,400 Zestimate®
    $342/sqft
    $3,467 Estimated rent

    Home value

    $445,400

    $423,000 - $468,000

    $3,467/mo

    Zestimate® history
    Loading
    Loading...

    Owner options

    List your home for rent

    $3,467/mo

    Rent Zestimate®

    Find your next renter with Zillow Rental Manager. Plus, with online applications, you can quickly screen prospective tenants – for free.

    Learn more

    $3,467/mo

    Rent Zestimate®

    Refinance and save

    $2,743/mo

    Est. payment

    Refinancing to a lower rate could help reduce your monthly payments and save thousands over the life of the loan.

    See today's rates

    $2,743/mo

    Est. payment

    Explore your selling options

    Work with a Zillow partner agent

    Leverage their expertise and Zillow's premium Showcase listings to get your home seen by more buyers.

    Get started

    List with your own agent

    Get your home in front of millions of buyers by listing it on Zillow.

    Learn how to do it

    Sell it yourself

    Take full control of how buyers see your home on Zillow by listing For Sale by Owner (FSBO).

    List your home

    What's special

    Sitting roomPrivate stone covered patioLarge private backyardOversized primary bedroom suiteStorage spaceHardwood floorsDual closets

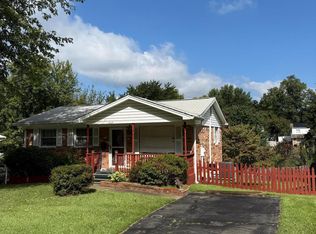
    Rented as a fully furnished property for weekly stays for $1,250. Perfect for any short-term needs whether you are moving to/from the area, visiting, or have short-term housing needs for home remodeling, etc. Updated photos showing furnished coming soon. Completely updated split level home with modern kitchen, large private backyard, hardwood floors, oversized primary bedroom suite and more! Your family will feel right at home whether spending time inside this modern well-appointed home or outside in the private oasis backyard. When you walk into the home you'll be in the upstairs living room with a beautiful bay window and 3 bedrooms and bathroom. The basement also has a primary bedroom suite with a walk out to the backyard, as well as a sitting room, dual closets, and second full bathroom. In the downstairs you'll find the kitchen and dining room that walks out to a private stone covered patio where you can enjoy the convenience of relaxing and eating outdoors. The stone patio extends the length of the home and wraps around on the side -- creating a serene and beautiful atmosphere that you won't find anywhere else. The large backyard gets enough sunlight that you can grow your own vegetables in the summer if you'd like! The basement has a laundry room with washer/dryer. There is plenty of off-street parking on the concrete driveway in the front of the home. The home is convenient to shopping centers (less than 10 minutes to Potomac Mills, 5 minutes to grocery stores and pharmacy, walking distance to gas station and bus routes Entry (top floor) layout: Living room Bedroom 1 with Queen Bed Bedroom 2 with Queen Bed Bedroom 3 with Twin Bed Bathroom 1 in hallway Lower level layout: Full Modern Kitchen Dining Room with seating for 6 Bedroom 4 - Queen bed Bathroom 2 - directly outside of bedroom 4 Laundry Room This is available as a weekly rental for $1250/week or $4400 month. rented as fully furnished home including beds, living room, dining room furniture as well as washer/dryer, cookware, linens for bedrooms and bathrooms. Includes all utilities, internet, trash, as well as lawn/yard care. Maximum 8 people including children as well as any visitors permitted in rental home. Pet rent applies and is charged per pet $25/week, maximum of 3 pets. No smoking allowed inside the home. Off-Street parking available including side yard of home. Parking on grass is prohibited.

    This property is not currently displayed as for sale or rent on Zillow. This may be different from what's on other websites or public sources.
    Zillow last checked:

    Listing updated:

    Source: Zillow Rentals

    Facts & features

    Interior

    Bedrooms & bathrooms
    • Bedrooms: 4
    • Bathrooms: 2
    • Full bathrooms: 2
    Heating
    • Baseboard, Heat Pump
    Cooling
    • Central Air, Ceiling Fan
    Appliances
    • Included: Dishwasher, Dryer, Microwave, Oven, Refrigerator, Washer
    • Laundry: In Unit
    Features
    • Ceiling Fan(s)
    • Flooring: Hardwood, Tile
    • Furnished: Yes
    Interior area
    • Total interior livable area: 1,304 sqft

    Property

    Parking
    • Parking features: Off Street
    • Details: Contact manager
    Features
    • Patio & porch: Patio, Porch
    • Exterior features: Backyard, Bicycle storage, Garbage included in rent, Heating system: Baseboard, His & Hers Closets, Internet included in rent, Landscaping, Large double shed outdoors, Oversize Vehicle Parking, Primary Bedroom Suite, Private (Fenced In) Parking
    • Fencing: Fenced Yard
    Details
    • Parcel number: 8192566810

    Construction

    Type & style
    • Home type: SingleFamily
    • Property subtype: Single Family Residence

    Utilities & green energy

    • Utilities for property: Garbage, Internet

    Community & HOA

    Community
    • Deposit fee: $2,000
    Location
    • Region: Woodbridge

    Financial & listing details

    • Price per square foot: $342/sqft
    • Tax assessed value: $371,500
    • Annual tax amount: $3,643
    • Date on market: 2/5/2026
    • Lease term: Sublet/Temporary

    Price history

    DateEventPrice
    5/7/2026Listing removed$4,400$3/sqft
    Source: Zillow Rentals Report a problem
    2/23/2026Price change$4,400+41.9%$3/sqft
    Source: Zillow Rentals Report a problem
    2/6/2026Listed for rent$3,100$2/sqft
    Source: Zillow Rentals Report a problem
    7/3/2018Sold$285,000$219/sqft
    Source: Public Record Report a problem
    6/15/2018Pending sale$285,000$219/sqft
    Source: CENTURY 21 Leading Edge Realty #1001188138 Report a problem
    5/12/2018Listed for sale$285,000$219/sqft
    Source: CENTURY 21 Leading Edge Realty #1001188138 Report a problem

    Public tax history

    YearProperty taxesTax assessment
    2025$3,643 +9.8%$371,500 +11.4%
    2024$3,317 +1.9%$333,500 +6.6%
    2023$3,255 -6.7%$312,800 +2.7%
    2022$3,488 +3.9%$304,600 +12.4%
    2021$3,356 +7.2%$271,100 +8.3%
    2020$3,132 +108.4%$250,300 +0.6%
    2019$1,503 -48.6%$248,900 +2.9%
    2018$2,921 +338.7%$241,900 +6.9%
    2017$666 $226,200 +7.9%
    2016$666 -72.6%$209,700 +4.7%
    2015$2,428 $200,300 +5.4%
    2014$2,428 $190,000 +8%
    2013-- $176,000 +6%
    2012-- $166,000 +36.7%
    2010-- $121,400 -0.9%
    2009-- $122,500 -53.7%
    2008-- $264,300 -14.3%
    2007-- $308,400 +0.4%
    2006-- $307,300 +30.2%
    2005-- $236,000 +30.6%
    2004-- $180,700 +17.9%
    2003-- $153,300 +21.2%
    2002-- $126,500 +15.5%
    2001-- $109,500
    Find assessor info on the county website

    Neighborhood: Dale City

    Nearby schools

    GreatSchools rating
    Get a cash offer in 3 minutes
    Find out how much your home could sell for in as little as 3 minutes with a no-obligation cash offer.
    Estimated market value
    $445,400
    Get a cash offer in 3 minutes
    Find out how much your home could sell for in as little as 3 minutes with a no-obligation cash offer.
    Estimated market value
    $445,400