Located in the heart of Wakefield Chapel.neighborhood. Pristine Colonial with large kitchen /breakfast rm addition and 2 car garage! 1967 2900 sq ft on 3 level renovated colonial. Concrete drive, storage loft and shelving in garage plus a work shop addition! Main level huge kit blow out w L shaped expanded island and breakfast room. Beautiful quality Bertch cabinetry (w pull out drawers), granite counters, stone back splash. Door to private deck 20 x 30 with awning step down to a fire pit and treed /landscaped grassy yard. Storage shed. Family room with gorgeous built ins flanking the brick fireplace. Large living room and separate dining room. 4 large bedrooms and 2 fully renovated baths on the upper level. Large primary bath w walk in closet. Beautiful cabinetry and tile work in both baths. Lower level Recreation room and media area plus storage. VERY WELL MAINTAINED HOME !! Replaced roof has snow and ice rubber shield under the shingles, Flip down gutters, Velux Skylights and stationary skylights plus sun tunnel, Insulated tool/storage off garage w window, heat, ac. Chimney repointed, 2023, New HWH 2022, Updated ss appliances,w/ exceptional GE Cafe dual fuel oven w griddle, gas HVAC and a/c 2013. SPECIAL HAPPY HOUR OPEN THURSDAY 4-6 Woodson HS
Sold for $1,170,000
Street View
$1,170,000
4226 Holborn Ave, Annandale, VA 22003
4beds
2,452sqft
Single Family Residence
Built in 1967
0.35 Acres Lot
$1,174,800 Zestimate®
$477/sqft
$4,119 Estimated rent
Home value
$1,174,800
$1.10M - $1.25M
$4,119/mo
Zestimate® history
Owner options
List your home for rent
$4,119/mo
Rent Zestimate®
Find your next renter with Zillow Rental Manager. Plus, with online applications, you can quickly screen prospective tenants – for free.
$4,119/mo
Rent Zestimate®
Refinance and save
$7,252/mo
Est. payment
Refinancing to a lower rate could help reduce your monthly payments and save thousands over the life of the loan.
$7,252/mo
Est. payment
Explore your selling options
Work with a Zillow partner agent
Leverage their expertise and Zillow's premium Showcase listings to get your home seen by more buyers.
Get startedList with your own agent
Get your home in front of millions of buyers by listing it on Zillow.
Learn how to do itSell it yourself
Take full control of how buyers see your home on Zillow by listing For Sale by Owner (FSBO).
List your homeWhat's special
Pristine colonialWork shop additionBreakfast roomFlip down guttersStorage shedGranite countersSeparate dining room
Zillow last checked:
Listing updated:
Listed by:
Cary Fichtner-Vu 703-861-8259,
Long & Foster Real Estate, Inc.
Bought with:
Corinne Savage, 0225196262
CENTURY 21 New Millennium
Source: Bright MLS,MLS#: VAFX2295126
Facts & features
Interior
Bedrooms & bathrooms
- Bedrooms: 4
- Bathrooms: 3
- Full bathrooms: 2
- 1/2 bathrooms: 1
- Main level bathrooms: 1
Rooms
- Room types: Living Room, Dining Room, Kitchen, Family Room, Foyer, Breakfast Room, Laundry, Recreation Room, Storage Room, Utility Room, Half Bath
Breakfast room
- Level: Main
Dining room
- Level: Main
Family room
- Level: Main
Foyer
- Level: Main
Half bath
- Level: Main
Kitchen
- Level: Main
Laundry
- Level: Main
Living room
- Level: Main
Recreation room
- Level: Lower
Storage room
- Level: Lower
Utility room
- Level: Main
Heating
- Forced Air, Natural Gas
Cooling
- Central Air, Electric
Appliances
- Included: Microwave, Air Cleaner, Built-In Range, Dishwasher, Disposal, Dryer, Exhaust Fan, Ice Maker, Refrigerator, Six Burner Stove, Washer, Water Heater, Gas Water Heater
- Laundry: Main Level, Hookup, Washer In Unit, Dryer In Unit, Laundry Room
Features
- Bathroom - Stall Shower, Bathroom - Tub Shower, Breakfast Area, Built-in Features, Dining Area, Exposed Beams, Family Room Off Kitchen, Floor Plan - Traditional, Formal/Separate Dining Room, Kitchen - Country, Eat-in Kitchen, Kitchen Island, Kitchen - Table Space, Primary Bath(s), Recessed Lighting, Upgraded Countertops, Wainscotting, Walk-In Closet(s), Dry Wall
- Flooring: Hardwood, Carpet, Wood
- Windows: Replacement, Skylight(s), Window Treatments
- Basement: Finished,Heated
- Number of fireplaces: 1
- Fireplace features: Brick
Interior area
- Total structure area: 2,652
- Total interior livable area: 2,452 sqft
- Finished area above ground: 2,452
- Finished area below ground: 0
Property
Parking
- Total spaces: 2
- Parking features: Garage Faces Front, Concrete, Attached
- Attached garage spaces: 2
- Has uncovered spaces: Yes
Accessibility
- Accessibility features: None
Features
- Levels: Three
- Stories: 3
- Patio & porch: Deck
- Exterior features: Lighting, Bump-outs, Lawn Sprinkler, Sidewalks, Storage, Street Lights
- Pool features: Community
- Has view: Yes
- View description: Garden, Trees/Woods
Lot
- Size: 0.35 Acres
Details
- Additional structures: Above Grade, Below Grade, Outbuilding
- Parcel number: 0701 07 0219
- Zoning: 121
- Special conditions: Standard
Construction
Type & style
- Home type: SingleFamily
- Architectural style: Colonial
- Property subtype: Single Family Residence
Materials
- Combination
- Foundation: Block
- Roof: Architectural Shingle
Condition
- Very Good
- New construction: No
- Year built: 1967
Details
- Builder model: Dutch Colonial
Utilities & green energy
- Electric: 220 Volts
- Sewer: Other
- Water: Other
- Utilities for property: Cable Connected, Electricity Available, Natural Gas Available, Phone Available, Sewer Available, Water Available
Community & HOA
Community
- Features: Pool
- Security: Fire Sprinkler System
- Subdivision: Wakefield Chapel Estates
HOA
- Has HOA: No
Location
- Region: Annandale
Financial & listing details
- Price per square foot: $477/sqft
- Tax assessed value: $932,440
- Annual tax amount: $10,779
- Date on market: 3/12/2026
- Listing agreement: Exclusive Right To Sell
- Listing terms: Cash,Conventional,VA Loan,USDA Loan,FHA
- Ownership: Fee Simple
- Road surface type: Black Top
Price history
| Date | Event | Price |
|---|---|---|
| 4/15/2026 | Sold | $1,170,000+2.6%$477/sqft |
Source:  Bright MLS #VAFX2295126 Report a problem Bright MLS #VAFX2295126 Report a problem | ||
| 3/15/2026 | Contingent | $1,139,900$465/sqft |
Source: Bright MLS #VAFX2295126 Report a problem | ||
| 3/12/2026 | Listed for sale | $1,139,900$465/sqft |
Source: Bright MLS #VAFX2295126 Report a problem | ||
Public tax history
| Year | Property taxes | Tax assessment |
|---|---|---|
| 2025 | $10,183 +4.7% | $880,840 +4.9% |
| 2024 | $9,727 +4.1% | $839,610 +1.4% |
| 2023 | $9,347 +5.8% | $828,270 +7.2% |
| 2022 | $8,836 | $772,690 +10.5% |
| 2021 | -- | $699,490 +7.5% |
| 2020 | $7,701 +2.4% | $650,680 +2.4% |
| 2019 | $7,523 +3.3% | $635,680 +3.3% |
| 2018 | $7,285 +1.9% | $615,550 |
| 2017 | $7,147 +2.8% | $615,550 +2.6% |
| 2016 | $6,952 +3.8% | $600,070 |
| 2015 | $6,697 +4.8% | $600,070 +4.6% |
| 2014 | $6,390 | $573,900 +12.2% |
| 2013 | -- | $511,430 +1.4% |
| 2012 | -- | $504,430 |
| 2011 | -- | $504,430 +2.1% |
| 2010 | -- | $494,170 |
| 2009 | -- | $494,170 -11.3% |
| 2008 | -- | $556,870 -12.1% |
| 2007 | -- | $633,370 +51.7% |
| 2003 | -- | $417,555 +15% |
| 2002 | -- | $363,090 +15.5% |
| 2001 | -- | $314,365 |
Find assessor info on the county website
Neighborhood: 22003
Nearby homes
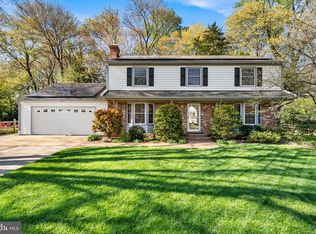
- $1,250,0004 bd3 ba2.9k sqft4224 Holborn Ave, Annandale, VA 22003Sold
- $959,5005 bd3 ba1.9k sqft8402 Mynor Dr, Annandale, VA 22003Off Market
- $941,1004 bd3 ba2k sqft8401 Mynor Dr, Annandale, VA 22003Off Market
- $948,4005 bd3 ba2.4k sqft4225 Holborn Ave, Annandale, VA 22003Off Market
- $890,2004 bd2 ba2k sqft4222 Holborn Ave, Annandale, VA 22003Off Market
- $969,2004 bd3 ba1.9k sqft8329 The Midway, Annandale, VA 22003Off Market
- $1,356,2003 bd3 ba2.1k sqft8333 The Midway, Annandale, VA 22003Off Market
- $1,016,8005 bd3 ba2.7k sqft4227 Holborn Ave, Annandale, VA 22003Off Market
Nearby schools
GreatSchools rating
- 10/10Wakefield Forest Elementary SchoolGrades: PK-6Distance: 0.8 mi
- 9/10Frost Middle SchoolGrades: 7-8Distance: 2.2 mi
- 9/10Woodson High SchoolGrades: 9-12Distance: 2.4 mi
Schools provided by the listing agent
- Middle: Frost
- High: Woodson
- District: Fairfax County Public Schools
Source: Bright MLS. This data may not be complete. We recommend contacting the local school district to confirm school assignments for this home.
Get a cash offer in 3 minutes
Find out how much your home could sell for in as little as 3 minutes with a no-obligation cash offer.
Estimated market value
$1,174,800
Get a cash offer in 3 minutes
Find out how much your home could sell for in as little as 3 minutes with a no-obligation cash offer.
Estimated market value
$1,174,800
- Virginia
- Fairfax County
- Annandale
- 22003
- 4226 Holborn Ave
Nearby cities
Nearby zip codes
Other Annandale Topics
