Skip main navigation
For sale
  • $375,000

    4226 Kingsfield Dr, Parrish, FL 34219

    4beds
    1,570sqft
    : 
    Loading
    Get pre-qualified
    Single Family Residence
    Built in 2001
    7,832 Square Feet Lot
    $364,000 Zestimate®
    $239/sqft
    $75/mo HOA

    What's special

    Beautifully updated kitchenAbundant natural lightQuartz countertopsPull-down attic stairsCharming covered front porchPull-out storageBreakfast nook
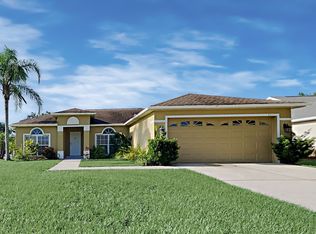
    HURRICANE IMPACT WINDOWS & DOORS, IMMACULATE CONDITION, AND MOVE-IN READY! This beautifully maintained 4-bedroom, 2-bath home in the highly desirable Kingsfield community offers the perfect combination of comfort, quality, and functionality. Major upgrades provide peace of mind, including new double-pane hurricane impact windows and doors with a transferable warranty, along with a 2017 roof that also includes a transferable warranty. From the moment you arrive, you'll appreciate the charming covered front porch, mature landscaping, and extended garage with extra space for storage, a golf cart, or workshop. The garage also features a convenient utility sink and pull-down attic stairs, providing additional storage and everyday functionality. Inside, the bright, open split-bedroom floor plan features soaring ceilings, abundant natural light, updated tile flooring throughout the main living areas, and plush carpet in the bedrooms, living room, and formal dining room. The beautifully updated kitchen is the heart of the home, showcasing quartz countertops, a stunning tile backsplash, soft-close cabinetry extended to the ceiling, pull-out storage, and abundant cabinet space for all your kitchen essentials. The kitchen overlooks the spacious living room, making it perfect for entertaining or everyday living. The private primary suite offers a relaxing retreat with a walk-in closet and en-suite bath, while the additional bedrooms provide flexibility for family, guests, or a home office. A formal dining room and breakfast nook provide plenty of space for gatherings and everyday meals. Enjoy Florida living year-round from not one, but two screened-in porches overlooking peaceful water views, creating the perfect place to relax with your morning coffee or unwind at the end of the day. Located in an X flood zone (typically no flood insurance required) with low HOA fees and no CDD, Kingsfield offers outstanding community amenities including a pool, basketball courts, and playground. You'll also enjoy a convenient location just minutes from Publix, Aldi, Lowe's, HomeGoods, Crunch Fitness, Ellenton Premium Outlets, I-75, and easy access to Tampa, St. Petersburg, Sarasota, and Lakewood Ranch. If you've been searching for a meticulously maintained home with hurricane impact windows and doors, transferable warranties, peaceful water views, and thoughtful upgrades throughout, this home is ready to impress. Schedule your private showing today!
    30 days
    |
    752
    |
    51
    |

    Likely to sell faster than

    Zillow last checked:

    Listing updated:

    Listed by:

    Jennifer Flores, PLLC 941-228-2555,

    LESLIE WELLS REALTY, INC. 941-776-5571

    Source: Stellar MLS,MLS#: A4697722MLS LogoOriginating MLS: Sarasota - Manatee

      Facts & features

      Interior

      Bedrooms & bathrooms
      • Bedrooms: 4
      • Bathrooms: 2
      • Full bathrooms: 2
      Primary bedroom
      • Features: Walk-In Closet(s)
      • Level: First
      • Area: 202.34 Square Feet
      • Dimensions: 13.4x15.1
      Bedroom 2
      • Features: Built-in Closet
      • Level: First
      • Area: 138.43 Square Feet
      • Dimensions: 12.7x10.9
      Bedroom 3
      • Features: Built-in Closet
      • Level: First
      • Area: 109.08 Square Feet
      • Dimensions: 10.8x10.1
      Bedroom 4
      • Features: Built-in Closet
      • Level: First
      • Area: 140.4 Square Feet
      • Dimensions: 13x10.8
      Primary bathroom
      • Level: First
      • Area: 53.55 Square Feet
      • Dimensions: 10.5x5.1
      Bathroom 2
      • Level: First
      • Area: 45.36 Square Feet
      • Dimensions: 5.4x8.4
      Balcony porch lanai
      • Level: First
      • Area: 281.19 Square Feet
      • Dimensions: 27.3x10.3
      Balcony porch lanai
      • Level: First
      • Area: 211.2 Square Feet
      • Dimensions: 22x9.6
      Dinette
      • Level: First
      • Area: 80.29 Square Feet
      • Dimensions: 9.9x8.11
      Dining room
      • Level: First
      • Area: 111.24 Square Feet
      • Dimensions: 10.8x10.3
      Kitchen
      • Level: First
      • Area: 129.69 Square Feet
      • Dimensions: 9.9x13.1
      Living room
      • Level: First
      • Area: 258.72 Square Feet
      • Dimensions: 14.7x17.6
      Heating
      • Central
      Cooling
      • Central Air
      Appliances
      • Included: Dishwasher, Disposal, Dryer, Microwave, Range, Refrigerator, Washer
      • Laundry: Laundry Room
      Features
      • Ceiling Fan(s), Eating Space In Kitchen, Kitchen/Family Room Combo, Thermostat, Walk-In Closet(s)
      • Flooring: Carpet, Ceramic Tile
      • Windows: Window Treatments
      • Has fireplace: No
      Interior area
      • Total structure area: 2,486
      • Total interior livable area: 1,570 sqft

      Property

      Parking
      • Total spaces: 2
      • Parking features: Garage - Attached
      • Attached garage spaces: 2
      Features
      • Levels: One
      • Stories: 1
      • Exterior features: Irrigation System
      • Has view: Yes
      • View description: Water, Lake
      • Has water view: Yes
      • Water view: Water,Lake
      Lot
      • Size: 7,832 Square Feet
      Details
      • Parcel number: 503612609
      • Zoning: PDR
      • Special conditions: None

      Construction

      Type & style
      • Home type: SingleFamily
      • Property subtype: Single Family Residence
      Materials
      • Stucco
      • Foundation: Slab
      • Roof: Shingle
      Condition
      • New construction: No
      • Year built: 2001

      Utilities & green energy

      • Sewer: Public Sewer
      • Water: Public
      • Utilities for property: BB/HS Internet Available, Cable Available, Electricity Connected, Sewer Connected, Water Connected

      Community & HOA

      Community
      • Features: Park, Playground, Pool
      • Pet fee: $0 monthly
      • Subdivision: KINGSFIELD PH III
      HOA
      • Has HOA: Yes
      • Amenities included: Basketball Court, Playground, Pool
      • Services included: Common Area Taxes, Pool Maintenance, Recreational Facilities
      • HOA fee: $75 monthly
      • HOA name: Bill Ashby
      • HOA phone: 941-870-5600
      Location
      • Region: Parrish

      Financial & listing details

      • Price per square foot: $239/sqft
      • Tax assessed value: $294,285
      • Annual tax amount: $1,472
      • Date on market: 6/22/2026
      • Cumulative days on market: 31 days
      • Listing terms: Cash,Conventional,FHA,USDA Loan,VA Loan
      • Ownership: Fee Simple
      • Total actual rent: 0
      • Electric utility on property: Yes
      • Road surface type: Paved

        Estimated market value

        $364,000

        $346,000 - $382,000

        $2,513/mo

        Price history

        DateEventPrice
        6/22/2026Listed for sale$375,000+160.6%$239/sqft
        Source: Stellar MLS #A4697722 Report a problem
        10/29/2001Sold$143,900$92/sqft
        Source: Public Record Report a problem

        Public tax history

        YearProperty taxesTax assessment
        2025$1,472 +4.4%$122,038 +2.9%
        2024$1,410 +3.3%$118,599 +3%
        2023$1,365 +4.2%$115,145 +3%
        2022$1,310 +1.6%$111,791 +3%
        2021$1,289 +6.8%$108,535 +1.4%
        2020$1,207 +2.7%$107,036 +2.3%
        2019$1,175 $104,630 +1.9%
        2018$1,175 +2%$102,679 +2.1%
        2017$1,152 +8.7%$100,567 +2.1%
        2016$1,059 $98,499 +0.7%
        2015$1,059 $97,814 +0.8%
        2014$1,059 +0.7%$97,038 +1.5%
        2013$1,052 +105112%$95,604 +1.7%
        2012$1 $94,006 -7.6%
        2011$1 $101,709 -1.6%
        2010-- $103,377 -26.5%
        2009$1,743 -5.8%$140,727 -1.9%
        2008$1,850 +5.5%$143,514 +3%
        2007$1,754 -4.7%$139,334 +2.5%
        2006$1,840 +0.4%$135,936 +3%
        2005$1,832 +2.2%$131,977 +3%
        2004$1,792 +0.6%$128,133 +1.9%
        2003$1,782 +2.5%$125,744 +2.4%
        2002$1,738 +281.7%$122,797 +372.3%
        2001$455 +495.9%$26,000 +508.2%
        2000$76 $4,275
        Find assessor info on the county website

        Monthly payment

        Est. payment

        Payment breakdown

        Explore the cost of this home by adjusting the details. Changes won't be saved.
        All calculations are estimates and provided by Zillow, Inc. for informational purposes only. Actual amounts may vary.
        HOA fees may include property taxes on listings classified as Co-Ops. Contact the listing agent and/or owner for fee details.
        Mortgage interest rates are dependent on a number of factors, including credit score, down payment, and repayment length. Interest rate data provided by Zillow Group Marketplace, Inc. as of 1/1/1970 from various mortgage lenders with which we have lead or other similar arrangements; the Estimated Payment is an average of those rates.
        See how much you could borrow to make a competitive offer.

        Climate risks

        Neighborhood: 34219

        Getting around

        10 / 100
        Car-Dependent
        34 / 100
        Somewhat Bikeable

        Nearby schools

        GreatSchools rating
        Schools provided by the listing agent
        • Elementary: Annie Lucy Williams Elementary
        • High: Parrish Community High

        Source: Stellar MLS. This data may not be complete. We recommend contacting the local school district to confirm school assignments for this home.

        A local agent can set up tours, give advice and negotiate with sellers.

        Browse local experts

        Similar homes