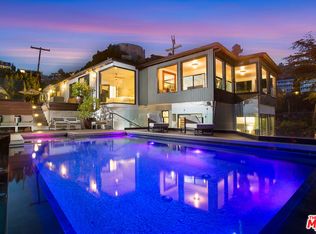
Beautifully designed Cape Cod residence in the highly sought-after Colfax Meadows neighborhood of Studio City, offering a seamless blend of classic architecture and modern functionality. This 5-bedroom, 6-bathroom home features a bright, open layout with high ceilings and thoughtfully designed living spaces throughout.The main living areas flow effortlessly, with a spacious family room opening to a chef's kitchen complete with high-end appliances, quartz countertops, a large center island, and both a walk-in and butler's pantry. Additional features include a dedicated office, home theater, upstairs laundry, and a private maid's quarters with separate entrance.Upstairs, the primary suite serves as a true retreat with vaulted ceilings, a fireplace, private balcony, spa-like bathroom with soaking tub, and an oversized walk-in closet.The backyard is designed for both relaxation and entertaining, featuring a covered patio with fireplace, heated pool and spa, pool house pavilion, built-in BBQ, fire pit, and a spacious yard with multiple seating and gathering areas.Situated on an expansive 10,303 sq ft lot within the Carpenter Community Charter School district, and just moments from Tujunga Village, Aroma Cafe, Vitello's, and Ventura Boulevard's shops and dining.Available ASAP. Long-term leases only.
Copyright The MLS. All rights reserved. Information is deemed reliable but not guaranteed.
House for rent
$24,999/moFees may apply
4226 Lemp Ave, Studio City, CA 91604
5beds
5,254sqft
Price may not include required fees and charges. Learn more|
Singlefamily
Available now
Laundry area laundry
4 Parking spaces parking
What's special
Heated pool and spaPrivate balconyPool house pavilionLarge center islandDedicated officeUpstairs laundryOversized walk-in closet
- 92 days |
- -- |
- -- |
Zillow last checked:
Listing updated:
Travel times

Let’s turn your rent into credit progress
Build credit history with every on-time payment and get credit for the payment you’re already making.
Facts & features
Interior
Bedrooms & bathrooms
- Bedrooms: 5
- Bathrooms: 6
- Full bathrooms: 6
Appliances
- Laundry: Laundry Area
Features
- Built-Ins
Interior area
- Total interior livable area: 5,254 sqft
Property
Parking
- Total spaces: 4
- Details: Contact manager
Features
- Stories: 2
- Pool features: In Ground
Details
- Parcel number: 2368014038
Construction
Type & style
- Home type: SingleFamily
- Property subtype: SingleFamily
Condition
- Year built: 2017
Community & HOA
Location
- Region: Studio City
Financial & listing details
- Lease term: 1+Year
Nearby apartments for rent
Price history
| Date | Event | Price |
|---|---|---|
| 4/29/2026 | Listed for rent | $24,999+28.2%$5/sqft |
Source:  CLAW #26827201 Report a problem CLAW #26827201 Report a problem | ||
| 1/28/2020 | Sold | $4,000,000-11.1%$761/sqft |
Source: CLAW #19503652 Report a problem | ||
| 1/12/2020 | Pending sale | $4,500,000$856/sqft |
Source: Compass #19503652 Report a problem | ||
| 12/19/2019 | Listing removed | $19,500$4/sqft |
Source: Compass #19523388 Report a problem | ||
| 11/22/2019 | Price change | $19,500-22%$4/sqft |
Source: Compass #19523388 Report a problem | ||
| 10/31/2019 | Listed for rent | $25,000$5/sqft |
Source: Compass #19-523388 Report a problem | ||
| 10/15/2019 | Listed for sale | $4,500,000+18.4%$856/sqft |
Source: Compass #19-503652 Report a problem | ||
| 10/30/2017 | Sold | $3,800,000+168.6%$723/sqft |
Source: Public Record Report a problem | ||
| 9/21/2016 | Sold | $1,415,000$269/sqft |
Source: CLAW #16147952 Report a problem | ||
Neighborhood: Studio City
Nearby schools
GreatSchools rating
- 10/10Carpenter Community Charter SchoolGrades: K-5Distance: 0.6 mi
- 7/10Walter Reed Middle SchoolGrades: 6-8Distance: 0.5 mi
- 8/10North Hollywood Senior High SchoolGrades: 9-12Distance: 1.4 mi