Welcome to this quiet tree-lined cul-de-sac home located in the most desirable area of Lakewood, CA. This stunning property is move-in ready, with a remodeled kitchen, stainless steel appliances, and quartz countertops. Enjoy the comfort of dual pane windows throughout the home, recessed lighting, and central air & heat. The primary bathroom even includes a dry sauna for ultimate relaxation. Step outside to the covered living area, low-maintenance front, and backyard, perfect for entertaining guests. This home also features a tankless water heater, an epoxy-finished garage, and solar panels to eliminate your electric bill. Plus, it's within close proximity to highly-rated schools, Monte Verde Park, the River Parkway Natural Trail, Heartwell Golf Course, shopping, and great restaurants. Don't miss out on the opportunity to call this house your home!
Sold for $905,000
Listed by: eXp Realty of Greater L.A • David Sanchez • Contact: 888-652-1314
Bought with: HomeSmart, Evergreen Realty
$905,000
4226 Los Coyotes Diagonal, Lakewood, CA 90713
3beds
1,587sqft
Single Family Residence
Built in 1953
5,234 Square Feet Lot
$1,003,400 Zestimate®
$570/sqft
$4,860 Estimated rent
Home value
$1,003,400
$953,000 - $1.05M
$4,860/mo
Zestimate® history
Owner options
List your home for rent
$4,860/mo
Rent Zestimate®
Find your next renter with Zillow Rental Manager. Plus, with online applications, you can quickly screen prospective tenants – for free.
$4,860/mo
Rent Zestimate®
Refinance and save
$5,856/mo
Est. payment
Refinancing to a lower rate could help reduce your monthly payments and save thousands over the life of the loan.
$5,856/mo
Est. payment
Explore your selling options
Work with a Zillow partner agent
Leverage their expertise and Zillow's premium Showcase listings to get your home seen by more buyers.
Get startedList with your own agent
Get your home in front of millions of buyers by listing it on Zillow.
Learn how to do itSell it yourself
Take full control of how buyers see your home on Zillow by listing For Sale by Owner (FSBO).
List your homeWhat's special
Solar panelsDual pane windows throughoutStunning propertyRecessed lightingRemodeled kitchenDry saunaLow-maintenance front
Zillow last checked:
Listing updated:
Listed by:
David Sanchez DRE #02029945 888-652-1314,
eXp Realty of Greater L.A
Bought with:
Kim Archer, DRE #01343271
HomeSmart, Evergreen Realty
Source: CRMLS,MLS#: RS23095680 Originating MLS: California Regional MLS
Originating MLS: California Regional MLSFacts & features
Interior
Bedrooms & bathrooms
- Bedrooms: 3
- Bathrooms: 2
- Full bathrooms: 2
- Main level bathrooms: 2
- Main level bedrooms: 3
Rooms
- Room types: Bedroom, Entry/Foyer, Family Room, Kitchen, Laundry, Living Room, Primary Bathroom, Primary Bedroom, Sauna, Dining Room
Primary bedroom
- Features: Main Level Primary
Bedroom
- Features: All Bedrooms Down
Bedroom
- Features: Bedroom on Main Level
Bathroom
- Features: Bidet, Bathtub, Dual Sinks, Enclosed Toilet, Full Bath on Main Level, Separate Shower, Tub Shower, Walk-In Shower
Kitchen
- Features: Built-in Trash/Recycling, Quartz Counters
Heating
- Central, Forced Air, Solar
Cooling
- Central Air
Appliances
- Included: Dishwasher, Free-Standing Range, Gas Cooktop, Disposal, Gas Oven, Gas Range, Ice Maker, Microwave, Refrigerator, Tankless Water Heater, Vented Exhaust Fan
- Laundry: Washer Hookup, Electric Dryer Hookup, Gas Dryer Hookup, Inside, Laundry Room
Features
- Breakfast Bar, Ceiling Fan(s), Separate/Formal Dining Room, Pantry, Quartz Counters, Recessed Lighting, Storage, All Bedrooms Down, Bedroom on Main Level, Main Level Primary, Primary Suite
- Flooring: Tile, Vinyl
- Windows: Double Pane Windows
- Has fireplace: No
- Fireplace features: None
- Common walls with other units/homes: No Common Walls
Interior area
- Total interior livable area: 1,587 sqft
Property
Parking
- Total spaces: 6
- Parking features: Door-Single, Driveway, Garage Faces Front, Garage, Garage Door Opener, Guest, Gated, Paved, RV Potential, RV Access/Parking, One Space, Storage, Workshop in Garage
- Garage spaces: 2
- Uncovered spaces: 4
Accessibility
- Accessibility features: No Stairs
Features
- Levels: One
- Stories: 1
- Entry location: Front Door
- Patio & porch: Rear Porch, Covered, Deck
- Exterior features: Lighting
- Pool features: None
- Has spa: Yes
- Spa features: Private
- Fencing: Block,Security,Wrought Iron
- Has view: Yes
- View description: None
Lot
- Size: 5,234 Square Feet
- Features: 0-1 Unit/Acre, Back Yard, Cul-De-Sac, Front Yard, Near Park, Street Level, Yard
Details
- Additional structures: Barn(s), Shed(s), Sauna Private, Storage, Cabana
- Parcel number: 7063018005
- Zoning: LKR1YY
- Special conditions: Standard
- Horse amenities: Riding Trail
Construction
Type & style
- Home type: SingleFamily
- Property subtype: Single Family Residence
Materials
- Brick, Concrete, Stucco
- Foundation: Raised
- Roof: Composition
Condition
- Updated/Remodeled,Turnkey
- New construction: No
- Year built: 1953
Utilities & green energy
- Sewer: Public Sewer
- Water: Public
- Utilities for property: Cable Available, Electricity Available, Electricity Connected, Natural Gas Available, Natural Gas Connected, Sewer Available, Sewer Connected, Water Available, Water Connected
Green energy
- Energy generation: Solar
- Water conservation: Water-Smart Landscaping
Community & HOA
Community
- Features: Biking, Curbs, Dog Park, Golf, Hiking, Horse Trails, Stable(s), Street Lights, Suburban, Sidewalks, Water Sports, Park
- Security: Closed Circuit Camera(s), Carbon Monoxide Detector(s), Smoke Detector(s)
- Subdivision: Carson Park/Lakewood (Clk)
Location
- Region: Lakewood
Financial & listing details
- Price per square foot: $570/sqft
- Tax assessed value: $923,100
- Annual tax amount: $12,504
- Date on market: 6/22/2023
- Cumulative days on market: 7 days
- Listing terms: Cash,Cash to Existing Loan,Cash to New Loan,Conventional,FHA,VA Loan
- Inclusions: Dry Sauna
- Road surface type: Paved
Price history
| Date | Event | Price |
|---|---|---|
| 7/26/2023 | Sold | $905,000+1.1%$570/sqft |
Source:  CRMLS #RS23095680 Report a problem CRMLS #RS23095680 Report a problem | ||
| 6/29/2023 | Pending sale | $895,000$564/sqft |
Source: CRMLS #RS23095680 Report a problem | ||
| 6/22/2023 | Listed for sale | $895,000+26.1%$564/sqft |
Source: CRMLS #RS23095680 Report a problem | ||
| 1/23/2020 | Sold | $710,000-2.1%$447/sqft |
Source:  CRMLS #OC19265382 Report a problem CRMLS #OC19265382 Report a problem | ||
| 12/11/2019 | Pending sale | $725,000$457/sqft |
Source: Re/Max Evolution #OC19265382 Report a problem | ||
| 11/15/2019 | Price change | $725,000-5.2%$457/sqft |
Source: Re/Max Evolution #OC19265382 Report a problem | ||
| 10/12/2019 | Price change | $765,000-3.8%$482/sqft |
Source: Re/Max Evolution #OC19188442 Report a problem | ||
| 8/7/2019 | Listed for sale | $795,000+232.6%$501/sqft |
Source: Re/Max Evolution #OC19188442 Report a problem | ||
| 7/27/2001 | Sold | $239,000+36.6%$151/sqft |
Source: Public Record Report a problem | ||
| 2/29/1996 | Sold | $175,000$110/sqft |
Source: Public Record Report a problem | ||
Public tax history
| Year | Property taxes | Tax assessment |
|---|---|---|
| 2025 | $12,504 +5.3% | $923,100 +2% |
| 2024 | $11,874 +6.8% | $905,000 +7.4% |
| 2023 | $11,122 +6.5% | $842,520 +2% |
| 2022 | $10,444 +14.2% | $826,000 +15.1% |
| 2021 | $9,143 +0.9% | $717,354 +68.5% |
| 2020 | $9,060 +61.2% | $425,609 +2% |
| 2019 | $5,619 +5.5% | $417,264 +2% |
| 2018 | $5,328 | $409,083 +2% |
| 2017 | $5,328 +1.2% | $401,062 +2% |
| 2016 | $5,266 +7.5% | $393,199 +1.5% |
| 2015 | $4,901 +4.8% | $387,293 +2% |
| 2014 | $4,677 | $379,708 +2.5% |
| 2012 | -- | $370,582 +2% |
| 2011 | -- | $363,316 +18.9% |
| 2010 | -- | $305,566 -0.2% |
| 2009 | -- | $306,293 +2% |
| 2008 | -- | $300,288 +2% |
| 2007 | -- | $294,401 +2% |
| 2006 | -- | $288,630 |
| 2005 | -- | $288,630 +4% |
| 2004 | -- | $277,424 +1.9% |
| 2003 | -- | $272,340 +13.9% |
| 2002 | -- | $239,000 +26.4% |
| 2000 | -- | $189,149 |
Find assessor info on the county website
Neighborhood: 90713
Nearby homes
- $1,271,9006 bd4 ba3.4k sqft4230 Los Coyotes Diagonal, Lakewood, CA 90713Off Market

- $887,9002 bd1 ba1.1k sqft4220 Los Coyotes Diagonal, Lakewood, CA 90713Off Market

- $1,064,6003 bd2 ba1.5k sqft4236 Los Coyotes Diagonal, Lakewood, CA 90713Off Market
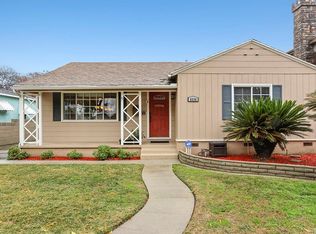
- $857,3003 bd1 ba1.2k sqft4214 Los Coyotes Diagonal, Lakewood, CA 90713Off Market
- $1,007,6003 bd2 ba1.8k sqft4223 Redline Dr, Lakewood, CA 90713Off Market
- $1,571,3004 bd4 ba2.8k sqft4229 Redline Dr, Lakewood, CA 90713Off Market
- $923,7003 bd1 ba1.3k sqft4217 Redline Dr, Lakewood, CA 90713Off Market
- $738,6002 bd1 ba887 sqft4233 Redline Dr, Lakewood, CA 90713Off Market
Nearby schools
GreatSchools rating
- 7/10Cleveland Elementary SchoolGrades: K-5Distance: 0.9 mi
- 7/10Bancroft Middle SchoolGrades: 6-8Distance: 1.9 mi
- 5/10Lakewood High SchoolGrades: 9-12Distance: 1.4 mi
Get a cash offer in 3 minutes
Find out how much your home could sell for in as little as 3 minutes with a no-obligation cash offer.
Estimated market value
$1,003,400
Get a cash offer in 3 minutes
Find out how much your home could sell for in as little as 3 minutes with a no-obligation cash offer.
Estimated market value
$1,003,400
- California
- Los Angeles County
- Lakewood
- 90713
- 4226 Los Coyotes Diagonal
Nearby cities
Nearby zip codes
Other Lakewood Topics
