Skip main navigation
Sold for $575,000
  • $575,000

    4226 Murdock Avenue, Bronx, NY 10466

    3beds
    1,658sqft
    Townhouse, Residential
    Built in 1955
    1,660 Square Feet Lot
    $663,800 Zestimate®
    $347/sqft
    $4,633 Estimated rent

    Home value

    $663,800

    $631,000 - $704,000

    $4,633/mo

    Zestimate® history
    Loading
    Loading...

    Owner options

    List your home for rent

    $4,633/mo

    Rent Zestimate®

    Find your next renter with Zillow Rental Manager. Plus, with online applications, you can quickly screen prospective tenants – for free.

    Learn more

    $4,633/mo

    Rent Zestimate®

    Refinance and save

    $3,533/mo

    Est. payment

    Refinancing to a lower rate could help reduce your monthly payments and save thousands over the life of the loan.

    See today's rates

    $3,533/mo

    Est. payment

    Explore your selling options

    Work with a Zillow partner agent

    Leverage their expertise and Zillow's premium Showcase listings to get your home seen by more buyers.

    Get started

    List with your own agent

    Get your home in front of millions of buyers by listing it on Zillow.

    Learn how to do it

    Sell it yourself

    Take full control of how buyers see your home on Zillow by listing For Sale by Owner (FSBO).

    List your home

    What's special

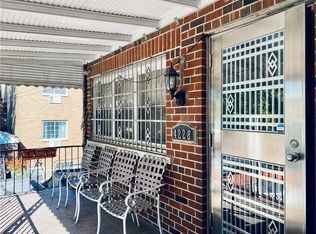
    Sustainability, with new Solar Panels, Hot water heater (1yr,) Boiler, Washer & Dryer (5yrs.) Located on a tree lined street in the sought after north Bronx by Mt St Michaels and bordering Mt Vernon. This well maintained 3 bedroom, 2-1/2 bath, finished basement with private entry and access to backyard offers updated kitchen with stainless steel appliances, updated baths, wood floors as seen and parking. 1st level entry to an almost open floor plan, with closet, living room, dining room, kitchen, half bath and mudroom to yard. 2nd level offers primary bedroom with closet, good size 2nd bedroom with closet, 3rd bedroom with closet and full updated hall bath. Lower level private entry, utility room with washer & dryer, boiler and hot water heater. Large finished family room, bath, parking. Short commute to Bay plaza & Sanford Blvd shopping at Target, T.J.Maxx, Bestbuy, Staples, Shop & Stop. Restaurants in Mt Vernon, Bronx and neighboring town of Pelham. Close to schools, buses and trains. Taxes do not include Star or Solar Panel ($257) Exemptions. A Must See! Additional Information: ParkingFeatures:1 Car Attached,

    Zillow last checked:

    Listing updated:

    Listed by:

    Diana Milone 914-830-3557,

    Diana Alvarado Milone Inc. 914-738-9199

    Bought with:

    Suzanna S. Anderson, 10401285983

    RE/MAX Distinguished Hms.&Prop

    Source: OneKey® MLS as distributed by MLS GRID,MLS#: H6250855MLS Logo

    Facts & features

    Interior

    Bedrooms & bathrooms
    • Bedrooms: 3
    • Bathrooms: 3
    • Full bathrooms: 2
    • 1/2 bathrooms: 1
    Heating
    • Hot Water
    Cooling
    • Wall/Window Unit(s)
    Appliances
    • Included: Dryer, Refrigerator, Washer, Oil Water Heater
    Features
    • Flooring: Hardwood
    • Basement: Finished,Walk-Out Access
    • Attic: None
    Interior area
    • Total structure area: 1,658
    • Total interior livable area: 1,658 sqft

    Property

    Parking
    • Total spaces: 1
    • Parking features: Attached, Carport
    • Carport spaces: 1
    Features
    • Levels: Multi/Split
    • Fencing: Fenced
    Lot
    • Size: 1,660 Square Feet
    • Features: Near Public Transit, Near School
    Details
    • Parcel number: 050290034

    Construction

    Type & style
    • Home type: Townhouse
    • Property subtype: Townhouse, Residential
    • Attached to another structure: Yes
    Materials
    • Brick
    Condition
    • Year built: 1955

    Utilities & green energy

    • Sewer: Public Sewer
    • Water: Public
    • Utilities for property: Trash Collection Public

    Community & HOA

    HOA
    • Has HOA: No
    Location
    • Region: Bronx

    Financial & listing details

    • Price per square foot: $347/sqft
    • Tax assessed value: $544,000
    • Annual tax amount: $5,000
    • Date on market: 6/24/2023
    • Listing agreement: Exclusive Right To Sell
    • Inclusions: Oven/Range
    • Exclusions: See Remarks

    Price history

    DateEventPrice
    2/11/2026Listing removed$2,600$2/sqft
    Source: Zillow Rentals Report a problem
    1/31/2026Listed for rent$2,600$2/sqft
    Source: Zillow Rentals Report a problem
    9/25/2023Sold$575,000+4.5%$347/sqft
    Source: OneKey® MLS as distributed by MLS GRID #H6250855 Report a problem
    7/29/2023Pending sale$550,000$332/sqft
    Source: OneKey® MLS as distributed by MLS GRID #H6250855 Report a problem
    6/24/2023Listed for sale$550,000+52.8%$332/sqft
    Source: OneKey® MLS as distributed by MLS GRID #H6250855 Report a problem
    10/29/2009Sold$360,000+60%$217/sqft
    Source: Public Record Report a problem
    6/4/2009Sold$225,000-22.4%$136/sqft
    Source: Public Record Report a problem
    4/9/2009Listed for sale$289,900+1.6%$175/sqft
    Source: Systems Engineering, Inc. #63811 Report a problem
    1/25/2008Sold$285,245-4.9%$172/sqft
    Source: Public Record Report a problem
    2/1/2005Sold$300,000$181/sqft
    Source: Public Record Report a problem

    Public tax history

    YearProperty taxesTax assessment
    2025$5,684 +6%$42,420 +14.2%
    2024$5,362 +4.8%$37,140 +10.5%
    2023$5,115 $33,600 +2.9%
    2022-- $32,640 +10.6%
    2021-- $29,520 +4%
    2020$4,992 +6%$28,380 -3.1%
    2019$4,709 +7.3%$29,280 +39.5%
    2018$4,390 +8.8%$20,988 +6%
    2017$4,036 +2%$19,800
    2016$3,958 $19,800
    2015$3,958 +65.8%$19,800 +0.8%
    2014$2,388 $19,651 +6%
    2013-- $18,539 +6%
    2012-- $17,490 +6%
    2011-- $16,500 -18.2%
    2010-- $20,182 +0.8%
    2009-- $20,028 +6%
    2008-- $18,895 +6%
    2007-- $17,827 +6%
    2006-- $16,819
    2005-- $16,819 +0.8%
    2004-- $16,690 +6%
    2003-- $15,746 +6%
    2002-- $14,856 +6%
    2001-- $14,016
    2000-- $14,016
    Find assessor info on the county website

    Neighborhood: Wakefield

    Nearby schools

    GreatSchools rating
    Schools provided by the listing agent
    • Elementary: Contact Agent
    • Middle: Contact Agent
    • High: Contact Agent

    Source: OneKey® MLS as distributed by MLS GRID. This data may not be complete. We recommend contacting the local school district to confirm school assignments for this home.