A bright, beautiful GOLF & LAKE view patio home is yours to call home! Located in active golf course community, 30 minutes from Anna Maria Island, St Armands & Siesta Beach. Best home features include large glass L-shaped slider doors in the great room, open to a breathtaking view of the fairway on the 6th hole. Wrap around screened-in lanai offers a place to relax, perfect for entertaining & a separate open side patio off the dining room, suitable for your morning breakfast & reading. Home design features a large great room with adjacent dining room space. A split plan, the master suite in back & secondary bedrooms in the front wing. Kitchen has plenty of cabinets for storing dishware & offers a spacious eat-in area & bar counter open to the great room. Fresh interior & exterior neutral paint recently completed & makes this home ready for you to customize to your heart's desire.
Sold for $248,600
$248,600
4226 Murfield Dr E, Bradenton, FL 34203
3beds
1,741sqft
SingleFamily
Built in 1989
6,577 Square Feet Lot
$367,900 Zestimate®
$143/sqft
$2,429 Estimated rent
Home value
$367,900
$338,000 - $397,000
$2,429/mo
Zestimate® history
Owner options
List your home for rent
$2,429/mo
Rent Zestimate®
Find your next renter with Zillow Rental Manager. Plus, with online applications, you can quickly screen prospective tenants – for free.
$2,429/mo
Rent Zestimate®
Refinance and save
$1,976/mo
Est. payment
Refinancing to a lower rate could help reduce your monthly payments and save thousands over the life of the loan.
$1,976/mo
Est. payment
Explore your selling options
Work with a Zillow partner agent
Leverage their expertise and Zillow's premium Showcase listings to get your home seen by more buyers.
Get startedList with your own agent
Get your home in front of millions of buyers by listing it on Zillow.
Learn how to do itSell it yourself
Take full control of how buyers see your home on Zillow by listing For Sale by Owner (FSBO).
List your homeWhat's special
Facts & features
Interior
Bedrooms & bathrooms
- Bedrooms: 3
- Bathrooms: 2
- Full bathrooms: 2
Heating
- Other
Cooling
- Central
Appliances
- Included: Microwave, Refrigerator, Washer
- Laundry: Inside, Laundry Room
Features
- Ceiling Fans(s), High Ceiling(s), Eating Space In Kitchen
- Flooring: Carpet
- Has fireplace: No
Interior area
- Total interior livable area: 1,741 sqft
Property
Parking
- Total spaces: 2
- Parking features: Garage - Attached
Features
- Levels: One
- Patio & porch: Enclosed, Patio, Screened, Side Porch
- Exterior features: Stucco
- Has view: Yes
- View description: Water
- Has water view: Yes
- Water view: Water
Lot
- Size: 6,577 Square Feet
- Features: Street Paved, Sidewalk, On Golf Course
Details
- Parcel number: 1698018957
- Zoning: PDR
Construction
Type & style
- Home type: SingleFamily
- Architectural style: Patio
Materials
- masonry
- Roof: Tile
Condition
- Completed
- Year built: 1989
Utilities & green energy
- Sewer: Public Sewer
- Water: Public
- Utilities for property: Cable Available, Public, BB/HS Internet Available, Electricity Connected
Community & HOA
HOA
- Has HOA: Yes
- Amenities included: Recreation Facilities, Tennis Court(s), Clubhouse, Golf Course, Pool
- Services included: Cable TV, Maintenance Grounds, Recreational Facilities, Escrow Reserves Fund, Pool Maintenance
- HOA fee: $238 monthly
Location
- Region: Bradenton
Financial & listing details
- Price per square foot: $143/sqft
- Tax assessed value: $342,652
- Annual tax amount: $5,292
Price history
| Date | Event | Price |
|---|---|---|
| 12/31/2024 | Sold | $248,600+14.4%$143/sqft |
Source: Public Record Report a problem | ||
| 12/6/2018 | Sold | $217,400-5.4%$125/sqft |
Source: Public Record Report a problem | ||
| 10/12/2018 | Price change | $229,900-2.1%$132/sqft |
Source: HUSSAR REAL ESTATE LLC #A4412894 Report a problem | ||
| 9/25/2018 | Listed for sale | $234,900$135/sqft |
Source: HUSSAR REAL ESTATE LLC #A4412894 Report a problem | ||
| 9/25/2018 | Pending sale | $234,900$135/sqft |
Source: HUSSAR REAL ESTATE LLC #A4412894 Report a problem | ||
| 9/7/2018 | Price change | $234,900-2%$135/sqft |
Source: HUSSAR REAL ESTATE LLC #A4412894 Report a problem | ||
| 6/7/2018 | Price change | $239,750-4%$138/sqft |
Source: RE/MAX ALLIANCE GROUP #A4192701 Report a problem | ||
| 5/18/2018 | Price change | $249,750-3.9%$143/sqft |
Source: RE/MAX ALLIANCE GROUP #A4192701 Report a problem | ||
| 7/27/2017 | Listed for sale | $259,900$149/sqft |
Source: RE/MAX ALLIANCE GROUP #A4192701 Report a problem | ||
Public tax history
| Year | Property taxes | Tax assessment |
|---|---|---|
| 2025 | $5,292 +9.8% | $342,652 +21.1% |
| 2024 | $4,819 +2.9% | $282,876 +10% |
| 2023 | $4,683 +10.6% | $257,160 +10% |
| 2022 | $4,235 +19.3% | $233,782 +10% |
| 2021 | $3,551 +2.4% | $212,529 +2.9% |
| 2020 | $3,468 +2.9% | $206,490 +3.8% |
| 2019 | $3,372 | $198,855 +4.6% |
| 2018 | $3,372 +3.3% | $190,185 +41.1% |
| 2017 | $3,263 +97.5% | $134,803 +2.1% |
| 2016 | $1,652 | $132,030 +0.7% |
| 2015 | $1,652 | $131,112 +0.8% |
| 2014 | $1,652 +1.6% | $130,071 +1.5% |
| 2013 | $1,626 +162487% | $128,149 +1.7% |
| 2012 | $1 | $126,007 -11.7% |
| 2011 | $1 | $142,784 +0.6% |
| 2010 | -- | $141,871 -15.3% |
| 2009 | $2,255 -33.2% | $167,543 -21% |
| 2008 | $3,378 -20.5% | $212,029 -18.4% |
| 2007 | $4,247 -3.1% | $259,871 +4.3% |
| 2006 | $4,382 +24.8% | $249,173 +27.3% |
| 2005 | $3,510 +9.5% | $195,807 +11.1% |
| 2004 | $3,204 +6.2% | $176,268 +8% |
| 2003 | $3,018 +19.5% | $163,250 +14.9% |
| 2002 | $2,525 +3% | $142,099 +1.5% |
| 2001 | $2,451 +3.2% | $139,942 +5.3% |
| 2000 | $2,375 | $132,884 |
Find assessor info on the county website
Neighborhood: Peridia
Nearby homes
- $345,5002 bd2 ba1.6k sqft4222 Murfield Dr E, Bradenton, FL 34203Off Market

- $385,0002 bd2 ba1.6k sqft4230 Murfield Dr E, Bradenton, FL 34203Sold
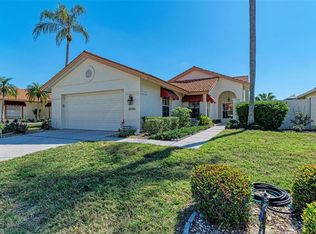
- $384,4003 bd2 ba1.9k sqft4218 Murfield Dr E, Bradenton, FL 34203Off Market

- $440,8002 bd2 ba1.8k sqft4302 Murfield Dr E, Bradenton, FL 34203Off Market
- $427,4003 bd2 ba1.8k sqft4214 Murfield Dr E, Bradenton, FL 34203Off Market
- $485,0003 bd2 ba1.8k sqft4306 Murfield Dr E, Bradenton, FL 34203Sold
- $401,1003 bd2 ba1.7k sqft4227 Murfield Dr E, Bradenton, FL 34203Off Market
- $335,3002 bd2 ba1.8k sqft4231 Murfield Dr E, Bradenton, FL 34203Off Market
Nearby schools
GreatSchools rating
- 3/10William H. Bashaw Elementary SchoolGrades: PK-5Distance: 1.5 mi
- 4/10Braden River Middle SchoolGrades: 6-8Distance: 5 mi
- 4/10Braden River High SchoolGrades: 9-12Distance: 1.9 mi
Schools provided by the listing agent
- Elementary: William H. Bashaw Elementary
- Middle: Sara Scott Harllee Middle
- High: Braden River High
Source: The MLS. This data may not be complete. We recommend contacting the local school district to confirm school assignments for this home.
Get a cash offer in 3 minutes
Find out how much your home could sell for in as little as 3 minutes with a no-obligation cash offer.
Estimated market value
$367,900
Get a cash offer in 3 minutes
Find out how much your home could sell for in as little as 3 minutes with a no-obligation cash offer.
Estimated market value
$367,900
- Florida
- Manatee County
- Bradenton
- 34203
- Peridia
- 4226 Murfield Dr E
Nearby cities
Nearby neighborhoods
Nearby zip codes
Other Bradenton Topics
