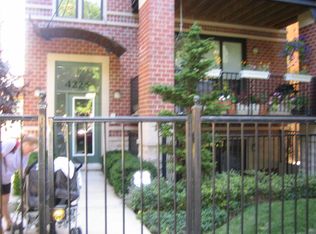
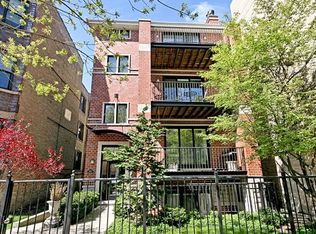
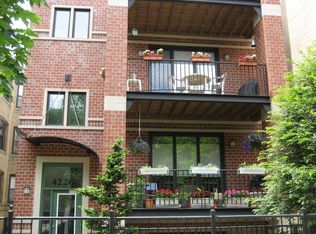
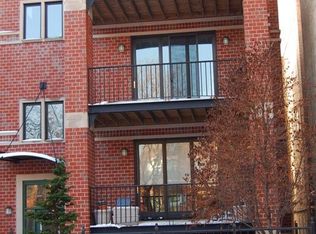
** Multiple Offers Received No Escalation Riders - Highest & Best asked for by Monday, April 13th at 6:00pm ** Welcome home to this Extra-Wide Penthouse Condo perfectly situated on a Quiet, Tree-Lined One-Way Street. This Stunning Two Bedroom, Two Bathroom Home, with TONS of Closet / Storage Space, features Soaring, Vaulted Ceilings in the Kitchen and Living Room, creating an Airy, Open Feel filled with Great Natural Light while the Custom Rich-Stained Hardwood Floors flow throughout the home, complementing the thoughtfully designed layout. The Chef's Kitchen treats you to 42" Cabinets with LED Under-Mount Lighting, Granite Countertops, Custom Backsplash, Large Island with Breakfast Bar and Seating for Two, Stainless Steel Appliances including a French Door Refrigerator with Water and Ice and Bottom Freezer, Dishwasher, 5-Burner Stove, Micro Hood, and Wine Fridge; for extra convenience there is a Spacious Pantry for additional storage. The Inviting Living Space, anchored by a Cozy Gas Log Fireplace, opens directly to a Large Private Terrace with a Convenient Gas Hookup. You will appreciate the Generously Sized Bedrooms, both with Ample Closet Space and Soundproofed Windows, and the Primary Bathroom, with Heated Floors, and Guest Bathrooms have been Fully Renovated with Modern Finishes. Additional Home Features include a Built-In Office Banquette off the Hallway, ideal Work-from-Home setup, In-Unit Washer and Dryer, Central Heat and Central Air and Parking is a breeze with the included Garage Parking; additional Exterior Parking available and the Building offers a Common Area Storage Space perfect for Bike Storage. This Prime Location is Moments to: N. Sheridan Bus Stop, Purple Line, Wrigley Field, Sydney Marovitz Golf Course, Montrose Beach and Montrose Beach Dog Park, Jewel-Osco, Aldi, Target, Local Parks, Shopping, Dining, Nightlife and More!
Closed
$590,000
4226 N Kenmore Ave APT 3, Chicago, IL 60613
2beds
1,600sqft
Condominium, Single Family Residence
Built in 2000
-- sqft lot
$594,900 Zestimate®
$369/sqft
$3,996 Estimated rent
Home value
$594,900
$541,000 - $654,000
$3,996/mo
Zestimate® history
Owner options
List your home for rent
$3,996/mo
Rent Zestimate®
Find your next renter with Zillow Rental Manager. Plus, with online applications, you can quickly screen prospective tenants – for free.
$3,996/mo
Rent Zestimate®
Refinance and save
$4,424/mo
Est. payment
Refinancing to a lower rate could help reduce your monthly payments and save thousands over the life of the loan.
$4,424/mo
Est. payment
Explore your selling options
Work with a Zillow partner agent
Leverage their expertise and Zillow's premium Showcase listings to get your home seen by more buyers.
Get startedList with your own agent
Get your home in front of millions of buyers by listing it on Zillow.
Learn how to do itSell it yourself
Take full control of how buyers see your home on Zillow by listing For Sale by Owner (FSBO).
List your homeWhat's special
Cozy gas log fireplaceGenerously sized bedroomsCustom rich-stained hardwood floorsIn-unit washer and dryerThoughtfully designed layoutMicro hoodSoundproofed windows
Zillow last checked:
Listing updated:
Listing courtesy of:
Dominic Irpino 773-525-0900,
IRPINO Real Estate, Inc.
Bought with:
Maggie Antillon
Realty of America, LLC
Source: MRED as distributed by MLS GRID,MLS#: 12610381
Facts & features
Interior
Bedrooms & bathrooms
- Bedrooms: 2
- Bathrooms: 2
- Full bathrooms: 2
Primary bedroom
- Features: Flooring (Hardwood), Bathroom (Full)
- Level: Main
- Area: 238 Square Feet
- Dimensions: 17X14
Bedroom 2
- Features: Flooring (Hardwood)
- Level: Main
- Area: 180 Square Feet
- Dimensions: 15X12
Balcony porch lanai
- Level: Main
- Area: 153 Square Feet
- Dimensions: 17X9
Dining room
- Features: Flooring (Hardwood)
- Level: Main
- Area: 180 Square Feet
- Dimensions: 15X12
Kitchen
- Features: Kitchen (Eating Area-Breakfast Bar, Island, Pantry-Closet, Custom Cabinetry, Granite Counters, Updated Kitchen), Flooring (Hardwood)
- Level: Main
- Area: 195 Square Feet
- Dimensions: 15X13
Living room
- Features: Flooring (Hardwood)
- Level: Main
- Area: 216 Square Feet
- Dimensions: 18X12
Office
- Level: Main
- Area: 48 Square Feet
- Dimensions: 6X8
Heating
- Natural Gas, Forced Air
Cooling
- Central Air
Appliances
- Included: Range, Microwave, Dishwasher, Refrigerator, Washer, Dryer, Disposal, Stainless Steel Appliance(s), Water Softener Owned, Gas Cooktop, Humidifier
- Laundry: Washer Hookup, In Unit
Features
- Cathedral Ceiling(s), Storage
- Flooring: Hardwood
- Windows: Screens
- Basement: None
- Number of fireplaces: 1
- Fireplace features: Gas Log, Family Room
Interior area
- Total structure area: 0
- Total interior livable area: 1,600 sqft
Property
Parking
- Total spaces: 2
- Parking features: Asphalt, Garage Door Opener, Yes, Garage Owned, Detached, Owned, Garage
- Garage spaces: 1
- Has uncovered spaces: Yes
Accessibility
- Accessibility features: No Disability Access
Features
- Patio & porch: Deck, Patio
Lot
- Features: Common Grounds
Details
- Parcel number: 14174010711004
- Special conditions: List Broker Must Accompany
- Other equipment: Intercom, Ceiling Fan(s)
Construction
Type & style
- Home type: Condo
- Property subtype: Condominium, Single Family Residence
Materials
- Brick, Block
- Foundation: Concrete Perimeter
- Roof: Asphalt
Condition
- New construction: No
- Year built: 2000
Utilities & green energy
- Electric: Circuit Breakers
- Sewer: Public Sewer
- Water: Public
Community & neighborhood
Location
- Region: Chicago
HOA & financial
HOA
- Has HOA: Yes
- HOA fee: $275 monthly
- Services included: Water, Insurance, Exterior Maintenance, Lawn Care, Scavenger
Other
Other facts
- Listing terms: Conventional
- Ownership: Condo
Price history
| Date | Event | Price |
|---|---|---|
| 5/14/2026 | Sold | $590,000+18.2%$369/sqft |
Source:  MRED as distributed by MLS GRID #12610381 Report a problem MRED as distributed by MLS GRID #12610381 Report a problem | ||
| 4/14/2026 | Contingent | $499,000$312/sqft |
Source: MRED as distributed by MLS GRID #12610381 Report a problem | ||
| 4/9/2026 | Listed for sale | $499,000+29.6%$312/sqft |
Source: MRED as distributed by MLS GRID #12610381 Report a problem | ||
| 5/14/2018 | Sold | $385,000+32.8%$241/sqft |
Source: MRED as distributed by MLS GRID #09897712 Report a problem | ||
| 4/14/2011 | Sold | $290,000-3.3%$181/sqft |
Source: Public Record Report a problem | ||
| 2/9/2011 | Price change | $299,900-3.3%$187/sqft |
Source: @properties #07559247 Report a problem | ||
| 12/8/2010 | Price change | $310,000-6%$194/sqft |
Source: @properties #07559247 Report a problem | ||
| 10/17/2010 | Price change | $329,900-5.7%$206/sqft |
Source: @properties #07559247 Report a problem | ||
| 9/18/2010 | Price change | $349,900-2.8%$219/sqft |
Source: @properties #07559247 Report a problem | ||
| 9/2/2010 | Price change | $359,900-4%$225/sqft |
Source: @properties #07559247 Report a problem | ||
| 6/20/2010 | Listed for sale | $375,000+14%$234/sqft |
Source: @properties #07559247 Report a problem | ||
| 5/13/2002 | Sold | $329,000$206/sqft |
Source: Public Record Report a problem | ||
Public tax history
| Year | Property taxes | Tax assessment |
|---|---|---|
| 2024 | -- | $47,187 +2.6% |
| 2023 | $9,705 +2.6% | $45,999 |
| 2022 | $9,461 +2.3% | $45,999 |
| 2021 | $9,250 -4.9% | $45,999 +5.3% |
| 2020 | $9,728 -0.4% | $43,668 -10.1% |
| 2019 | $9,763 +9.4% | $48,593 |
| 2018 | $8,920 +42.3% | $48,593 +49.5% |
| 2017 | $6,270 +4.3% | $32,500 |
| 2016 | $6,009 +9.8% | $32,500 |
| 2015 | $5,475 -8.8% | $32,500 -6.9% |
| 2014 | $6,000 +2.2% | $34,909 |
| 2013 | $5,871 +0.9% | $34,909 |
| 2012 | $5,817 -13.4% | $34,909 -19.7% |
| 2011 | $6,718 -0.9% | $43,475 |
| 2010 | $6,779 +4.3% | $43,475 |
| 2009 | $6,502 +20% | $43,475 +9.8% |
| 2008 | $5,417 +0.8% | $39,610 |
| 2007 | $5,376 -0.8% | $39,610 |
| 2006 | $5,421 +7.8% | $39,610 +21.5% |
| 2005 | $5,028 +1.4% | $32,599 |
| 2004 | $4,959 +1.8% | $32,599 |
| 2003 | $4,869 | $32,599 +50.3% |
| 2001 | -- | $21,687 |
Find assessor info on the county website
Neighborhood: Uptown
Nearby schools
GreatSchools rating
- 5/10Brennemann Elementary SchoolGrades: PK-8Distance: 0.4 mi
- 3/10Senn High SchoolGrades: 9-12Distance: 2.1 mi
Schools provided by the listing agent
- District: 299
Source: MRED as distributed by MLS GRID. This data may not be complete. We recommend contacting the local school district to confirm school assignments for this home.
Get a cash offer in 3 minutes
Find out how much your home could sell for in as little as 3 minutes with a no-obligation cash offer.
Estimated market value
$594,900
Get a cash offer in 3 minutes
Find out how much your home could sell for in as little as 3 minutes with a no-obligation cash offer.
Estimated market value
$594,900
- Illinois
- Cook County
- Chicago
- 60613
- Uptown
- 4226 N Kenmore Ave Apartment 3
Nearby cities
Nearby neighborhoods
Nearby zip codes
Other Chicago Topics
