Skip main navigation
Off market
Street View
  • $358,600

    4226 N Lee Ln, Aston, PA 19014

    3beds
    964sqft
    SingleFamily
    Built in 1954
    10,324 Square Feet Lot
    $358,600 Zestimate®
    $372/sqft
    $2,426 Estimated rent

    Home value

    $358,600

    $326,000 - $387,000

    $2,426/mo

    Zestimate® history
    Loading
    Loading...

    Owner options

    List your home for rent

    $2,426/mo

    Rent Zestimate®

    Find your next renter with Zillow Rental Manager. Plus, with online applications, you can quickly screen prospective tenants – for free.

    Learn more

    $2,426/mo

    Rent Zestimate®

    Refinance and save

    $2,449/mo

    Est. payment

    Refinancing to a lower rate could help reduce your monthly payments and save thousands over the life of the loan.

    See today's rates

    $2,449/mo

    Est. payment

    Explore your selling options

    Work with a Zillow partner agent

    Leverage their expertise and Zillow's premium Showcase listings to get your home seen by more buyers.

    Get started

    List with your own agent

    Get your home in front of millions of buyers by listing it on Zillow.

    Learn how to do it

    Sell it yourself

    Take full control of how buyers see your home on Zillow by listing For Sale by Owner (FSBO).

    List your home

    What's special

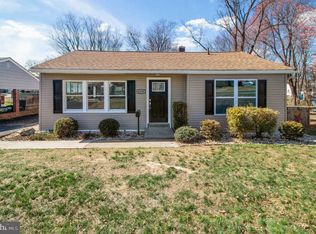
    Great rental opportunity! Be the 1st-tenant in this well-located, recently re-habbed single family house. It's a friendly neighborhood environment and has a nice sized yard for play. The neighborhood is quiet, off the main roads, has a walking side-walk, and has no through traffic. Ample parking with a 3-car driveway and considerable on-street. Inside, the house is spotless ? new windows & new doors, new full bathroom, new painting throughout, new heat pump & central air, new 200 amp upgrade, new smoke & CO detectors in every room, and abundant storage in the basement and attic. The living room features a large picture window, which makes the room feel very bright & open. The hardwood floors throughout the living room, center hall, and all bedrooms are gorgeous ? all refinished. The eat-in kitchen has been gutted and everything is new ? refrigerator (included), cabinets, counters, sink, and stove/cook-top. If this wasn't good enough . . . head on down into the full basement, surprise! ? awesome "man-cave" or family room! 600 sq. feet of finished basement is wired-up and ready for the mega-TV, sofa, and lounge chairs! A newly installed extra full-bath is right behind you. Big windows allow natural light to flow into another section of the basement . . . maybe a play or home-office area? And in the 3rd segment of the basement, there is a large laundry room (new washer & dryer included) which has outside access . . . so it's a mud room as well. Play in the back yard, come into the mud room and change, and head upstairs. You'll love this basement! Come see for yourself and visualize the possibilities. This won't last long. Grand open house, Saturday, April 4th, 1-4pm.

    This property is off market, which means it's not currently listed for sale or rent on Zillow. This may be different from what's available on other websites or public sources.

    Facts & features

    Interior

    Bedrooms & bathrooms
    • Bedrooms: 3
    • Bathrooms: 2
    • Full bathrooms: 2
    Heating
    • Heat pump
    Cooling
    • Central
    Appliances
    • Included: Dishwasher, Dryer, Range / Oven, Refrigerator, Washer
    Features
    • Flooring: Tile, Laminate
    • Basement: Finished
    • Has fireplace: No
    Interior area
    • Total interior livable area: 964 sqft

    Property

    Features
    • Exterior features: Brick
    Lot
    • Size: 10,324 sqft
    Details
    • Parcel number: 02000287200

    Construction

    Type & style
    • Home type: SingleFamily
    Condition
    • Year built: 1954

    Community & neighborhood

    Location
    • Region: Aston

    Other

    Other facts
    • Basement
    • Bedroom
    • Eat-In Kitchen
    • Floor Covering: Brick
    • Floor Covering: Wood
    • Full Bath
    • Kitchen
    • Living Room

    Price history

    DateEventPrice
    4/9/2015Listing removed$1,600$2/sqft
    Source: Professional Realty Consultants, LLC #6543037 Report a problem
    3/31/2015Listed for rent$1,600$2/sqft
    Source: Professional Realty Consultants, LLC #6543037 Report a problem
    6/19/2014Sold$70,000$73/sqft
    Source: Public Record Report a problem

    Public tax history

    YearProperty taxesTax assessment
    2025$5,642 +6.6%$203,920
    2024$5,292 +4.7%$203,920
    2023$5,054 +3.7%$203,920
    2022$4,874 +0.3%$203,920
    2021$4,857 +717.9%$203,920 +87.5%
    2020$594 -86.4%$108,750
    2019$4,356 +4.4%$108,750
    2018$4,172 +599%$108,750
    2017$597 $108,750
    2016$597 +8.9%$108,750 +8.9%
    2015$548 -2%$99,880
    2014$559 +2.8%$99,880
    2013$544 +4.9%$99,880
    2012$519 +0.3%$99,880
    2011$517 $99,880
    2010$517 +7.5%$99,880
    2009$481 +2%$99,880
    2008$472 +6.1%$99,880
    2007$444 $99,880
    2006$444 $99,880
    2005$444 $99,880
    2004$444 +8.5%$99,880
    2003$410 +7.9%$99,880
    2002$380 $99,880
    2000$380 $99,880

    Find assessor info on the county website

    Neighborhood: 19014

    Nearby schools

    GreatSchools rating
    Get a cash offer in 3 minutes
    Find out how much your home could sell for in as little as 3 minutes with a no-obligation cash offer.
    Estimated market value
    $358,600
    Get a cash offer in 3 minutes
    Find out how much your home could sell for in as little as 3 minutes with a no-obligation cash offer.
    Estimated market value
    $358,600