Skip main navigation
Closed
  • Listed by: Select Properties • Cindy Fuhro • Contact: 314-578-2858
    Bought with: Select Properties
    Price Unknown

    4226 Oregon Ave, Saint Louis, MO 63111

    1beds
    768sqft
    Single Family Residence
    Built in 1891
    3,571 Square Feet Lot
    $126,300 Zestimate®
    $--/sqft
    $763 Estimated rent

    Home value

    $126,300

    $111,000 - $140,000

    $763/mo

    Zestimate® history
    Loading
    Loading...

    Owner options

    List your home for rent

    $763/mo

    Rent Zestimate®

    Find your next renter with Zillow Rental Manager. Plus, with online applications, you can quickly screen prospective tenants – for free.

    Learn more

    $763/mo

    Rent Zestimate®

    Refinance and save

    Refinancing to a lower rate could help reduce your monthly payments and save thousands over the life of the loan.

    See today's rates

    Explore your selling options

    Work with a Zillow partner agent

    Leverage their expertise and Zillow's premium Showcase listings to get your home seen by more buyers.

    Get started

    List with your own agent

    Get your home in front of millions of buyers by listing it on Zillow.

    Learn how to do it

    Sell it yourself

    Take full control of how buyers see your home on Zillow by listing For Sale by Owner (FSBO).

    List your home

    What's special

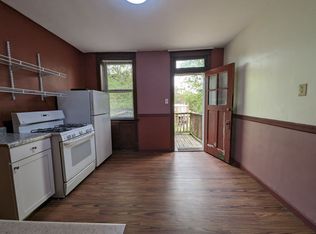
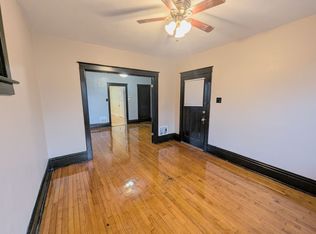
    This sweet gem has a large amount of positive attributes! This cottage is the ideal space for those that prefer a wide-open space in a small footprint. This homeowner has taken great pride in rehabilitating and loving this home over the last 7 years. With endless updates and meticulous attention to detail, this property features a welcoming foyer, large rooms, french doors and barn doors, all new appliances and systems, main floor laundry, new siding, updated 200 amp electric panel, LED light fixtures, porcelain tile floors, 1+ car garage, newly operational windows, and a walk-in shower. A classic St. Louis red brick with a particular charm. Additional Rooms: Mud Room

    Zillow last checked:

    Listing updated:

    Listed by:

    Cindy Fuhro 314-578-2858,

    Select Properties

    Bought with:

    Cindy Fuhro

    Select Properties

    Source: MARIS,MLS#: 24033859MLS LogoOriginating MLS: St. Charles County Association of REALTORS

    Facts & features

    Interior

    Bedrooms & bathrooms
    • Bedrooms: 1
    • Bathrooms: 1
    • Full bathrooms: 1
    • Main level bathrooms: 1
    • Main level bedrooms: 1
    Heating
    • Forced Air, Electric
    Cooling
    • Central Air, Electric
    Appliances
    • Included: Gas Water Heater, Dishwasher, Dryer, Free-Standing Range, Ice Maker, Microwave, Gas Range, Gas Oven, Refrigerator, Washer
    • Laundry: Main Level
    Features
    • Eat-in Kitchen, Entrance Foyer, High Ceilings, Open Floorplan, Dining/Living Room Combo
    • Doors: Panel Door(s)
    • Windows: Insulated Windows, Storm Window(s), Wood Frames
    • Basement: Full,Unfinished,Walk-Out Access
    • Has fireplace: No
    • Fireplace features: None
    Interior area
    • Total structure area: 768
    • Total interior livable area: 768 sqft
    • Finished area above ground: 768

    Property

    Parking
    • Total spaces: 1
    • Parking features: Detached, Oversized, Off Street, Storage, Workshop in Garage, No Driveway
    • Garage spaces: 1
    • Has uncovered spaces: Yes
    Features
    • Levels: One
    Lot
    • Size: 3,571 Square Feet
    • Dimensions: 25 x 126
    Details
    • Additional structures: Garage(s)
    • Parcel number: 26590001200
    • Special conditions: Standard

    Construction

    Type & style
    • Home type: SingleFamily
    • Architectural style: Traditional,Bungalow
    • Property subtype: Single Family Residence
    Materials
    • Brick, Vinyl Siding
    Condition
    • Updated/Remodeled
    • New construction: No
    • Year built: 1891

    Utilities & green energy

    • Sewer: Public Sewer
    • Water: Public

    Community & HOA

    Community
    • Subdivision: Dutchtown
    Location
    • Region: Saint Louis

    Financial & listing details

    • Tax assessed value: $13,100
    • Annual tax amount: $569
    • Date on market: 6/1/2024
    • Cumulative days on market: 9 days
    • Listing terms: Conventional,FHA,VA Loan
    • Ownership: Private

    Price history

    DateEventPrice
    7/11/2024Sold--
    Source: MARIS #24033859 Report a problem
    6/15/2024Pending sale$124,900$163/sqft
    Source: MARIS #24033859 Report a problem
    6/13/2024Listed for sale$124,900$163/sqft
    Source: MARIS #24033859 Report a problem
    6/8/2024Pending sale$124,900$163/sqft
    Source: MARIS #24033859 Report a problem
    6/1/2024Listed for sale$124,900+213%$163/sqft
    Source: MARIS #24033859 Report a problem
    5/16/2017Sold--
    Source: MARIS #17016189 Report a problem
    4/18/2017Pending sale$39,900$52/sqft
    Source: RE/MAX Results #17016189 Report a problem
    3/7/2017Listed for sale$39,900$52/sqft
    Source: RE/MAX Results #17016189 Report a problem
    8/15/2013Listing removed$475$1/sqft
    Source: RE/MAX Results #13018734 Report a problem
    7/30/2013Price change$475-4%$1/sqft
    Source: RE/MAX Results #13018734 Report a problem
    7/29/2013Price change$495+4.2%$1/sqft
    Source: St. Louis Property Management LLC & Re/Max Results Report a problem
    7/17/2013Price change$475+5.6%$1/sqft
    Source: St. Louis Property Management LLC & Re/Max Results Report a problem
    6/26/2013Listing removed$39,900$52/sqft
    Source: RE/MAX Results #13018734 Report a problem
    6/26/2013Listed for rent$450$1/sqft
    Source: St. Louis Property Management LLC & Re/Max Results Report a problem
    4/11/2013Listed for sale$39,900$52/sqft
    Source: RE/MAX Results #13018734 Report a problem
    2/17/2005Sold--
    Source: Agent Provided Report a problem

    Public tax history

    YearProperty taxesTax assessment
    2025$1,100 +84.3%$13,100 +92.6%
    2024$597 +4.9%$6,800
    2023$569 +5.3%$6,800 +9.7%
    2022$540 +0.1%$6,200
    2021$540 +6.1%$6,200 +5.3%
    2020$509 $5,890
    2019$509 $5,890 +132.8%
    2018$509 +111.1%$2,530
    2017$241 +0.4%$2,530
    2016$240 +9.1%$2,530
    2015$220 -2.3%$2,530
    2014$225 $2,530 -2.7%
    2013$225 $2,600 -26.1%
    2012-- $3,520
    2011-- $3,520
    2010-- $3,520 -10.2%
    2009$289 +4%$3,920
    2008$278 $3,920 -7.1%
    2007$278 $4,220
    2006$278 +0.9%$4,220 +18.2%
    2005$275 -5.7%$3,570 -1.1%
    2004$292 +2.7%$3,610
    2003$284 +12.1%$3,610 +16.5%
    2002$253 $3,100
    2001-- $3,100 +10.3%
    2000-- $2,810
    Find assessor info on the county website

    Neighborhood: Mount Pleasant

    Nearby schools

    GreatSchools rating
    Schools provided by the listing agent
    • Elementary: Meramec Elem.
    • Middle: Fanning Middle Community Ed.
    • High: Roosevelt High

    Source: MARIS. This data may not be complete. We recommend contacting the local school district to confirm school assignments for this home.