Skip main navigation
Sold for $363,000
  • $363,000

    4226 PRESERVE PLACE, PALM HARBOR, FL 34685

    2beds
    1,750sqft
    Condominium
    Built in 1998
    -- sqft lot
    $362,900 Zestimate®
    $207/sqft
    $2,864 Estimated rent

    Home value

    $362,900

    $334,000 - $392,000

    $2,864/mo

    Zestimate® history
    Loading
    Loading...

    Owner options

    List your home for rent

    $2,864/mo

    Rent Zestimate®

    Find your next renter with Zillow Rental Manager. Plus, with online applications, you can quickly screen prospective tenants – for free.

    Learn more

    $2,864/mo

    Rent Zestimate®

    Refinance and save

    $3,344/mo

    Est. payment

    Refinancing to a lower rate could help reduce your monthly payments and save thousands over the life of the loan.

    See today's rates

    $3,344/mo

    Est. payment

    Explore your selling options

    Work with a Zillow partner agent

    Leverage their expertise and Zillow's premium Showcase listings to get your home seen by more buyers.

    Get started

    List with your own agent

    Get your home in front of millions of buyers by listing it on Zillow.

    Learn how to do it

    Sell it yourself

    Take full control of how buyers see your home on Zillow by listing For Sale by Owner (FSBO).

    List your home

    What's special

    Large pantryOn conservationNewer appliancesPrivate roadFirst floor condoOverlooks peaceful woodsPrimary bedroom is generously-sized
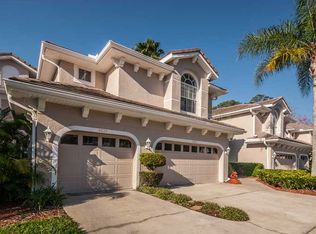
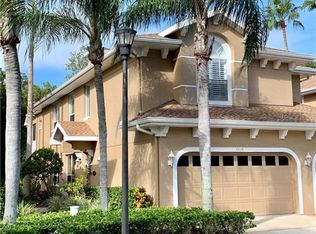
    FIRST FLOOR condo with a GARAGE and on CONSERVATION in Lansbrook, one of Palm Harbor’s most SOUGHT-AFTER communities! This unique layout features TWO LIVING AREAS – one with sliders to the screened lanai that overlooks PEACEFUL WOODS, and a second adjacent to the kitchen, perfect for a seat at the BREAKFAST BAR or to lounge on the couch and watch the brand new 65" LARGE SCREEN TV that stays with the home! SPACIOUS KITCHEN with newer appliances, plenty of cabinet space and a LARGE PANTRY! Brand new garbage disposal and a well-maintained REVERSE OSMOSIS system under the sink! Primary bedroom is GENEROUSLY-SIZED and has sliders to the lanai plus a window overlooking CONSERVATION! Walk-in closet with CUSTOM SHELVING, dual sinks and a GARDEN TUB in the primary bathroom, with a separate step-in shower! Guest room has a slider to a PRIVATE COURTYARD! Luxury PLANTATION SHUTTERS throughout! AC: 2019, freshly serviced and air ducts CLEANED! All floors professionally cleaned and GROUT PAINTED and sealed! Water heater: 2025! Washer and dryer: 2025! Roof: 2017 – covered by association! Monthly fee includes CABLE, INTERNET, trash, roof, landscaping, HEATED POOL, pest control, private road, and access to two residents-only COMMUNITY PARKS that offer BRAND NEW PICKLE BALL courts, BASKETBALL courts, a private BOAT LAUNCH to Lake Tarpon, DAY DOCKS, PLAYGROUNDS, SOCCER, plus WALKING TRAILS and a big field for MOVIE NIGHTs under the stars! Lansbrook is just 40 minutes from TAMPA INTERNATIONAL, under 30 minutes to AWARD-WINNING BEACHES, and around the corner from DOG PARKS and BIKE TRAILS! EXCEPTIONAL CONDO in an exceptional community! HOA fees PAID for THE REST OF THE YEAR!

    Zillow last checked:

    Listing updated:

    Listed by:

    June Connell 727-515-1664,

    COMPASS FLORIDA LLC 727-380-2067,

    Donna Miller, PA 727-432-4059,

    COMPASS FLORIDA LLC

    Bought with:

    Donna Miller, PA, 650724

    COMPASS FLORIDA LLC

    Source: Stellar MLS,MLS#: TB8511386MLS LogoOriginating MLS: Suncoast Tampa

    Facts & features

    Interior

    Bedrooms & bathrooms
    • Bedrooms: 2
    • Bathrooms: 2
    • Full bathrooms: 2
    Primary bedroom
    • Features: Walk-In Closet(s)
    • Level: First
    • Area: 247 Square Feet
    • Dimensions: 19x13
    Bedroom 2
    • Features: Built-in Closet
    • Level: First
    • Area: 132 Square Feet
    • Dimensions: 12x11
    Balcony porch lanai
    • Level: First
    Dining room
    • Level: First
    • Area: 220 Square Feet
    • Dimensions: 11x20
    Family room
    • Level: First
    • Area: 220 Square Feet
    • Dimensions: 11x20
    Kitchen
    • Level: First
    • Area: 204 Square Feet
    • Dimensions: 12x17
    Living room
    • Level: First
    • Area: 459 Square Feet
    • Dimensions: 27x17
    Heating
    • Central
    Cooling
    • Central Air
    Appliances
    • Included: Dishwasher, Disposal, Dryer, Electric Water Heater, Kitchen Reverse Osmosis System, Microwave, Range, Refrigerator, Washer, Water Softener
    • Laundry: Inside, Laundry Room, Same Floor As Condo Unit
    Features
    • Eating Space In Kitchen, High Ceilings, Kitchen/Family Room Combo, Living Room/Dining Room Combo, Open Floorplan, Solid Surface Counters
    • Flooring: Carpet, Ceramic Tile, Laminate
    • Doors: Sliding Doors
    • Windows: Window Treatments
    • Has fireplace: No
    Interior area
    • Total structure area: 1,750
    • Total interior livable area: 1,750 sqft

    Property

    Parking
    • Total spaces: 1
    • Parking features: Garage - Attached
    • Attached garage spaces: 1
    Features
    • Levels: One
    • Stories: 1
    • Exterior features: Private Mailbox, Rain Gutters
    • Pool features: Heated, In Ground, Salt Water
    • Waterfront features: Lake
    Lot
    • Size: 10,213 Square Feet
    Details
    • Parcel number: 282716730830070010
    • Special conditions: None

    Construction

    Type & style
    • Home type: Condo
    • Property subtype: Condominium
    Materials
    • Concrete
    • Foundation: Slab
    • Roof: Shingle
    Condition
    • New construction: No
    • Year built: 1998

    Utilities & green energy

    • Sewer: Public Sewer
    • Water: Public
    • Utilities for property: Electricity Connected, Public, Sewer Connected, Water Connected

    Community & HOA

    Community
    • Features: Community Boat Ramp, Fishing, Lake, Water Access, Buyer Approval Required, Deed Restrictions, No Truck/RV/Motorcycle Parking, Park, Playground, Pool, Sidewalks
    • Pet fee: $0 monthly
    • Subdivision: PRESERVE AT LANSBROOK CONDO THE
    HOA
    • Has HOA: Yes
    • Services included: Cable TV, Community Pool, Reserve Fund, Internet, Maintenance Structure, Maintenance Grounds, Manager, Pest Control, Pool Maintenance, Private Road, Trash
    • HOA fee: $670 monthly
    • HOA name: Frankly Coastal / Sharde Pereira
    • HOA phone: 727-799-0031
    • Second HOA name: Lansbrook Master Association
    Location
    • Region: Palm Harbor

    Financial & listing details

    • Price per square foot: $207/sqft
    • Tax assessed value: $321,702
    • Annual tax amount: $2,501
    • Date on market: 6/6/2026
    • Cumulative days on market: 32 days
    • Listing terms: Cash,Conventional
    • Ownership: Fee Simple
    • Total actual rent: 0
    • Electric utility on property: Yes
    • Road surface type: Asphalt

    Price history

    DateEventPrice
    8/6/2026Sold$363,000-3.2%$207/sqft
    Source: Stellar MLS #TB8511386 Report a problem
    7/8/2026Contingent$375,000$214/sqft
    Source: Stellar MLS #TB8511386 Report a problem
    6/6/2026Listed for sale$375,000+56.9%$214/sqft
    Source: Stellar MLS #TB8511386 Report a problem
    1/5/2005Sold$239,000+19.5%$137/sqft
    Source: Public Record Report a problem
    3/1/2002Sold$200,000+10.2%$114/sqft
    Source: Public Record Report a problem
    3/21/2000Sold$181,500$104/sqft
    Source: Public Record Report a problem

    Public tax history

    YearProperty taxesTax assessment
    2025$2,501 +6.4%$178,627 +2.9%
    2024$2,351 +2.5%$173,593 +3%
    2023$2,295 -0.1%$168,537 +3%
    2022$2,298 -0.7%$163,628 +3%
    2021$2,314 +0.5%$158,862 +1.4%
    2020$2,303 +2%$156,669 +2.3%
    2019$2,257 $153,147 +1.9%
    2018$2,257 +1.6%$150,291 +2.1%
    2017$2,221 +2.2%$147,200 +2.1%
    2016$2,173 -1%$144,172 +0.7%
    2015$2,194 -0.4%$143,170 +0.8%
    2014$2,204 +1.8%$142,034 +1.5%
    2013$2,165 +8.4%$139,935 +1.7%
    2012$1,998 $137,596 +1.4%
    2011-- $135,655 +1.5%
    2010-- $133,650 -36.9%
    2009-- $211,700 -3.3%
    2008$3,511 $219,007 +3%
    2007-- $212,628 +5.6%
    2005-- $201,400 -1%
    2004$4,418 +19.8%$203,400 +20.3%
    2003$3,687 +33.2%$169,100 +7%
    2002$2,768 $158,000 +2.6%
    2001$2,768 -14%$154,000 +0.9%
    2000$3,220 $152,600
    Find assessor info on the county website

    Neighborhood: 34685

    Nearby schools

    GreatSchools rating
    Schools provided by the listing agent
    • High: East Lake High-PN

    Source: Stellar MLS. This data may not be complete. We recommend contacting the local school district to confirm school assignments for this home.

    Get a cash offer in 3 minutes
    Find out how much your home could sell for in as little as 3 minutes with a no-obligation cash offer.
    Estimated market value
    $362,900
    Get a cash offer in 3 minutes
    Find out how much your home could sell for in as little as 3 minutes with a no-obligation cash offer.
    Estimated market value
    $362,900