Skip main navigation
Sold for $432,500
  • $432,500

    4226 Reflections Pkwy, Sarasota, FL 34233

    3beds
    2,147sqft
    Villa
    Built in 2002
    5,980 Square Feet Lot
    $429,500 Zestimate®
    $201/sqft
    $2,782 Estimated rent

    Home value

    $429,500

    $391,000 - $472,000

    $2,782/mo

    Zestimate® history
    Loading
    Loading...

    Owner options

    List your home for rent

    $2,782/mo

    Rent Zestimate®

    Find your next renter with Zillow Rental Manager. Plus, with online applications, you can quickly screen prospective tenants – for free.

    Learn more

    $2,782/mo

    Rent Zestimate®

    Refinance and save

    $3,081/mo

    Est. payment

    Refinancing to a lower rate could help reduce your monthly payments and save thousands over the life of the loan.

    See today's rates

    $3,081/mo

    Est. payment

    Explore your selling options

    Work with a Zillow partner agent

    Leverage their expertise and Zillow's premium Showcase listings to get your home seen by more buyers.

    Get started

    List with your own agent

    Get your home in front of millions of buyers by listing it on Zillow.

    Learn how to do it

    Sell it yourself

    Take full control of how buyers see your home on Zillow by listing For Sale by Owner (FSBO).

    List your home

    What's special

    Gas rangeWell-appointed primary bathTile roofSerene water viewsFormal dining roomDinette areaOpen kitchen
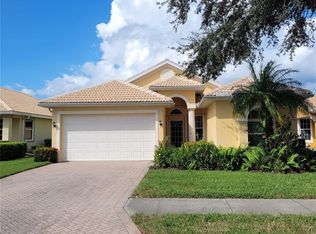
    Welcome to Villa Rosa—One of Sarasota’s premier gated villa communities! This spacious Tiffany model offers one of the best and largest floorplans in the neighborhood, featuring 3 bedrooms, 2 full baths, and just under 2,150 sq. ft. of comfortable one-level living. This one owner villa features an open kitchen complete with a gas range, dinette area, and a formal dining room—perfect for both casual meals and entertaining. The living area flows seamlessly to a fabulous upgraded glassed in lanai overlooking the lake, ideal for relaxing and taking in serene water views. The expansive primary suite also overlooks the lake and includes large closets and a well-appointed primary bath. Additional highlights include paver walkway, paver driveway, a large 2-car garage, tile roof, newer HVAC system, Reverse osmosis water system, security system and a tankless water heater. This villa has excellent bones and offers a fantastic opportunity to add your personal style. Think of it as a blank canvas—ready for your designer touches and ideas. Best of all, the property is not located in a flood zone. Residents of Villa Rosa enjoy wonderful amenities including a heated community pool, spa, fitness center, and a beautiful clubhouse. Experience comfort, space, and endless potential in one of Sarasota’s most desirable gated villa communities.

    Zillow last checked:

    Listing updated:

    Listed by:

    Ryan Carson 941-685-2879,

    RE/MAX ALLIANCE GROUP 941-954-5454

    Bought with:

    Ryan Carson, 3240511

    RE/MAX ALLIANCE GROUP

    Source: Stellar MLS,MLS#: A4672784MLS LogoOriginating MLS: Sarasota - Manatee

    Facts & features

    Interior

    Bedrooms & bathrooms
    • Bedrooms: 3
    • Bathrooms: 2
    • Full bathrooms: 2
    Rooms
    • Room types: Breakfast Room Separate, Family Room, Living Room, Utility Room
    Primary bedroom
    • Features: En Suite Bathroom, Walk-In Closet(s)
    • Level: First
    • Area: 208 Square Feet
    • Dimensions: 13x16
    Bedroom 2
    • Features: Coat Closet
    • Level: First
    • Area: 143 Square Feet
    • Dimensions: 13x11
    Bedroom 3
    • Features: Coat Closet
    • Level: First
    • Area: 110 Square Feet
    • Dimensions: 10x11
    Dinette
    • Level: First
    • Area: 120 Square Feet
    • Dimensions: 15x8
    Dining room
    • Level: First
    • Area: 169 Square Feet
    • Dimensions: 13x13
    Florida room
    • Level: First
    • Area: 209 Square Feet
    • Dimensions: 11x19
    Kitchen
    • Features: Pantry
    • Level: First
    • Area: 154 Square Feet
    • Dimensions: 11x14
    Living room
    • Level: First
    • Area: 266 Square Feet
    • Dimensions: 14x19
    Heating
    • Central, Electric
    Cooling
    • Central Air
    Appliances
    • Included: Dishwasher, Disposal, Gas Water Heater, Range, Refrigerator, Tankless Water Heater, Washer, Water Filtration System
    • Laundry: Inside, Laundry Room
    Features
    • Crown Molding, Open Floorplan, Primary Bedroom Main Floor, Solid Surface Counters, Solid Wood Cabinets, Thermostat, Walk-In Closet(s)
    • Flooring: Carpet, Ceramic Tile
    • Doors: Sliding Doors
    • Windows: Drapes, Window Treatments
    • Has fireplace: No
    Interior area
    • Total structure area: 2,790
    • Total interior livable area: 2,147 sqft

    Property

    Parking
    • Total spaces: 2
    • Parking features: Garage Door Opener, Garage Faces Rear
    • Attached garage spaces: 2
    Features
    • Levels: One
    • Stories: 1
    • Patio & porch: Enclosed, Patio, Porch, Rear Porch, Screened
    • Exterior features: Irrigation System, Lighting, Sidewalk
    • Has view: Yes
    • View description: Water, Lake
    • Has water view: Yes
    • Water view: Water,Lake
    Lot
    • Size: 5,980 Square Feet
    • Features: Landscaped, Above Flood Plain
    • Residential vegetation: Mature Landscaping, Trees/Landscaped
    Details
    • Parcel number: 0068150086
    • Zoning: RSF2
    • Special conditions: None

    Construction

    Type & style
    • Home type: SingleFamily
    • Architectural style: Mediterranean
    • Property subtype: Villa
    Materials
    • Block, Stucco
    • Foundation: Slab
    • Roof: Tile
    Condition
    • New construction: No
    • Year built: 2002

    Utilities & green energy

    • Sewer: Public Sewer
    • Water: Public
    • Utilities for property: Cable Connected, Electricity Connected, Natural Gas Connected, Public, Sewer Connected, Sprinkler Recycled, Underground Utilities, Water Connected
    Green energy
    • Energy efficient items: Water Heater

    Community & HOA

    Community
    • Features: Association Recreation - Owned, Clubhouse, Fitness Center, Gated Community - No Guard, Pool, Sidewalks
    • Pet fee: $0 monthly
    • Subdivision: VILLA ROSA
    HOA
    • Has HOA: Yes
    • Amenities included: Fence Restrictions, Fitness Center, Gated, Maintenance, Pool, Recreation Facilities, Spa/Hot Tub
    • Services included: Maintenance Grounds, Manager, Recreational Facilities
    • HOA fee: $295 monthly
    • HOA name: Villa Rosa / Advanced MGMT - Tracy Goelz
    • HOA phone: 941-359-1134
    Location
    • Region: Sarasota

    Financial & listing details

    • Price per square foot: $201/sqft
    • Tax assessed value: $405,400
    • Annual tax amount: $5,588
    • Date on market: 11/23/2025
    • Cumulative days on market: 92 days
    • Listing terms: Cash,Conventional
    • Ownership: Fee Simple
    • Total actual rent: 0
    • Electric utility on property: Yes
    • Road surface type: Asphalt

    Price history

    DateEventPrice
    4/7/2026Sold$432,500-2.8%$201/sqft
    Source: Stellar MLS #A4672784 Report a problem
    3/6/2026Pending sale$445,000$207/sqft
    Source: Stellar MLS #A4672784 Report a problem
    2/26/2026Listed for sale$445,000$207/sqft
    Source: Stellar MLS #A4672784 Report a problem
    2/21/2026Pending sale$445,000$207/sqft
    Source: Stellar MLS #A4672784 Report a problem
    2/8/2026Price change$445,000-3.3%$207/sqft
    Source: Stellar MLS #A4672784 Report a problem
    11/23/2025Listed for sale$460,000+82.9%$214/sqft
    Source: Stellar MLS #A4672784 Report a problem
    1/2/2003Sold$251,500$117/sqft
    Source: Public Record Report a problem

    Public tax history

    YearProperty taxesTax assessment
    2025$5,382 -3.7%$405,400 -5.5%
    2024$5,589 +68%$428,800 +57%
    2023$3,326 +3.8%$273,148 +3%
    2022$3,206 +1.1%$265,192 +3%
    2021$3,171 0%$257,468 +1.4%
    2020$3,172 +3.8%$253,913 +2.3%
    2019$3,055 $248,204 +1.9%
    2018$3,055 +2.6%$243,576 +2.1%
    2017$2,977 -0.5%$238,566 -16%
    2016$2,991 $284,000 +5.1%
    2015$2,991 +0.4%$270,300 +19.2%
    2014$2,979 +0.1%$226,791
    2013$2,976 +2.8%$226,791 +1.7%
    2012$2,896 -0.6%$223,000 -2%
    2011$2,912 -1.4%$227,665 +1.5%
    2010$2,953 -5.7%$224,300 -8%
    2009$3,131 $243,800 -3.5%
    2008$3,131 -2%$252,690 +3%
    2007$3,194 $245,330 +2.5%
    2006-- $239,346 +3%
    2005-- $232,375 +3%
    2004$3,337 +0%$225,607 +1.9%
    2003$3,335 $221,400
    Find assessor info on the county website

    Neighborhood: Bee Ridge

    Nearby schools

    GreatSchools rating
    Schools provided by the listing agent
    • Elementary: Ashton Elementary
    • Middle: Sarasota Middle
    • High: Riverview High

    Source: Stellar MLS. This data may not be complete. We recommend contacting the local school district to confirm school assignments for this home.

    Get a cash offer in 3 minutes
    Find out how much your home could sell for in as little as 3 minutes with a no-obligation cash offer.
    Estimated market value
    $429,500
    Get a cash offer in 3 minutes
    Find out how much your home could sell for in as little as 3 minutes with a no-obligation cash offer.
    Estimated market value
    $429,500