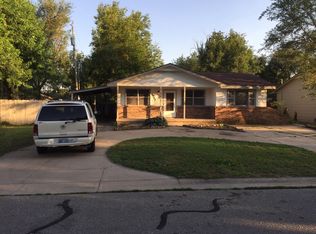
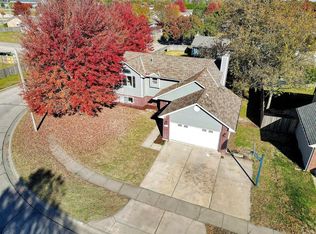
This large home is conveniently located near Hoover & MacArthur, close to cessna, and in the Haysville School District. Built in 1999. 1348 sq. ft. on main floor & 1330 sq ft in basement.
Living room and dining room has vaulted ceilings, fireplace and ceiling fan. There is a 2nd dining room off the kitchen. Kitchen comes with all stainless steel appliances. Main floor laundry room. Split floor plan with master suite on one side of the home and another 2 bedrooms and 1 bathroom on the opposite side of the home.
Basement has a huge family room with a large bar with granite countertops. 4th bedroom and 3rd bathroom is in the basement. There are also 2 unfinished storage areas.
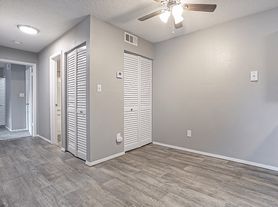
Home has just been freshly painted, inside and out and new carpet has been installed.
The yard is fully fenced, has a storage shed, and there is an additional driveway on the side of the home for extra parking.
4226 S Boyd
Available Now
Rent $1995
Deposit $1995
Application fee $40
Pet(s) negotiable
1 year lease
Renter's Insurance Required
No Smoking
House for rent
Single family residence
Available now
Cats, small dogs OK
Air conditioner, central air
Hookups laundry
Attached garage parking
Forced air
What's special
Main floor laundry roomVaulted ceilingsCeiling fan
- 37 days |
- -- |
- -- |
Zillow last checked:
Listing updated:
Travel times

Let’s turn your rent into credit progress
Build credit history with every on-time payment and get credit for the payment you’re already making.
Facts & features
Interior
Bedrooms & bathrooms
- Bedrooms: 4
- Bathrooms: 3
- Full bathrooms: 3
Heating
- Forced Air
Cooling
- Air Conditioner, Central Air
Appliances
- Included: Dishwasher, Microwave Oven, Oven, Refrigerator
- Laundry: Hookups
Features
- Storage
- Flooring: Carpet, Hardwood, Tile
Interior area
- Total interior livable area: 2,348 sqft
Property
Parking
- Parking features: Attached, Garage, Off Street
- Has attached garage: Yes
- Details: Contact manager
Features
- Exterior features: Fenced Yard, Storage
- Fencing: Fenced Yard
Details
- Additional structures: Garage(s), Shed(s), Storage
- Parcel number: 087205150140204100
Construction
Type & style
- Home type: SingleFamily
- Property subtype: Single Family Residence
Community & HOA
Location
- Region: Wichita
Financial & listing details
- Lease term: 1 Year
Nearby apartments for rent


Price history
| Date | Event | Price |
|---|---|---|
| 9/29/2026 | Price change | $1,995-7.2%$1/sqft |
Source: Zillow Rentals Report a problem | ||
| 8/30/2026 | Listed for rent | $2,150+22.9%$1/sqft |
Source: Zillow Rentals Report a problem | ||
| 1/21/2023 | Listing removed | -- |
Source: Zillow Rentals Report a problem | ||
| 1/11/2023 | Listed for rent | $1,750$1/sqft |
Source: Zillow Rentals Report a problem | ||
| 7/8/2022 | Listing removed | -- |
Source: Zillow Rental Manager Report a problem | ||
| 7/6/2022 | Listed for rent | $1,750+20.7%$1/sqft |
Source: Zillow Rental Manager Report a problem | ||
| 7/8/2019 | Listing removed | $1,450$1/sqft |
Source: Advantage Leasing & Management Report a problem | ||
| 7/4/2019 | Listed for rent | $1,450$1/sqft |
Source: Advantage Leasing & Management Report a problem | ||
| 4/11/2008 | Sold | -- |
Source: SCKMLS as distributed by MLS GRID #232452 Report a problem | ||
| 12/13/2007 | Sold | -- |
Source: Public Record Report a problem | ||