Skip main navigation
Closed
  • $415,000

    4226 S Ellis Ave #4N, Chicago, IL 60653

    3beds
    1,300sqft
    Condominium, Single Family Residence
    Built in 2018
    -- sqft lot
    $438,600 Zestimate®
    $319/sqft
    $3,283 Estimated rent

    Home value

    $438,600

    $399,000 - $482,000

    $3,283/mo

    Zestimate® history
    Loading
    Loading...

    Owner options

    List your home for rent

    $3,283/mo

    Rent Zestimate®

    Find your next renter with Zillow Rental Manager. Plus, with online applications, you can quickly screen prospective tenants – for free.

    Learn more

    $3,283/mo

    Rent Zestimate®

    Refinance and save

    $3,207/mo

    Est. payment

    Refinancing to a lower rate could help reduce your monthly payments and save thousands over the life of the loan.

    See today's rates

    $3,207/mo

    Est. payment

    Explore your selling options

    Work with a Zillow partner agent

    Leverage their expertise and Zillow's premium Showcase listings to get your home seen by more buyers.

    Get started

    List with your own agent

    Get your home in front of millions of buyers by listing it on Zillow.

    Learn how to do it

    Sell it yourself

    Take full control of how buyers see your home on Zillow by listing For Sale by Owner (FSBO).

    List your home

    What's special

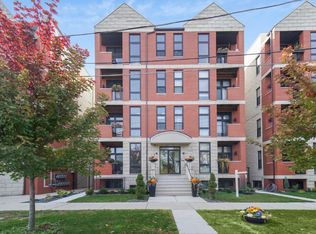
    You don't want to miss the opportunity to start fresh in this stunning 3 bed/2.1 bath condo in Bronzeville, just a few short blocks from Lake Michigan. This building has been maintained superbly and was built just a short time ago in 2018. As soon as you walk into the condo you will be in awe and ready to call this home. Walk right into this open floorplan that immediately shows off the amazing kitchen, dining room, and living room. Floor-to-ceiling windows with an abundance of natural sunlight. In the kitchen, enjoy your double-stacked shaker cabinets, stainless steel appliances, recessed lighting, quartz countertops, a subway-style backsplash, and a center island with storage and bartop seating. Just steps away from the kitchen, enjoy your balcony if you want to do some grilling or enjoy a quiet evening with food and drinks. The living room includes a modern stacked stone fireplace and plenty of space to relax and enjoy some family time. Primary bedroom is at the opposite end of the condo and has tray ceilings and a private balcony. Primary bathroom has double vanities, freestanding soaking tub, large standup shower, and plenty of room as you feel like you are in a spa. Secondary bedroom also includes lots of space with custom tiles, a large tub, and shower. Third bedroom and powder room off the hallway, and perfect for guests. Enjoy amenities like garage parking and rooftop deck with amazing views of the city and lake. Location is unmatched - close to schools, parks, Oakwood Beach, and lakefront trails. Right next to Bronzeville Winery, grocery store, and just minutes drive to downtown. Hurry, as this won't last long! ***** This home qualifies for 5% of the loan amount up to $25K in assistance towards your down payment, closing costs, and to BUY DOWN YOUR RATE! *****

    Zillow last checked:

    Listing updated:

    Listing courtesy of:

    Carl Johnson 312-455-1322,

    Century 21 S.G.R., Inc.

    Bought with:

    Lane Chesebro

    Coldwell Banker Realty

    Source: MRED as distributed by MLS GRID,MLS#: 12039333MLS Logo

    Facts & features

    Interior

    Bedrooms & bathrooms
    • Bedrooms: 3
    • Bathrooms: 3
    • Full bathrooms: 2
    • 1/2 bathrooms: 1
    Primary bedroom
    • Features: Flooring (Hardwood), Bathroom (Full)
    • Level: Main
    • Area: 196 Square Feet
    • Dimensions: 14X14
    Bedroom 2
    • Features: Flooring (Hardwood)
    • Level: Main
    • Area: 120 Square Feet
    • Dimensions: 12X10
    Bedroom 3
    • Features: Flooring (Hardwood)
    • Level: Main
    • Area: 110 Square Feet
    • Dimensions: 11X10
    Balcony porch lanai
    • Features: Flooring (Other)
    • Level: Main
    • Area: 45 Square Feet
    • Dimensions: 9X5
    Dining room
    • Features: Flooring (Hardwood)
    • Level: Main
    • Area: 72 Square Feet
    • Dimensions: 12X6
    Kitchen
    • Features: Kitchen (Island), Flooring (Hardwood)
    • Level: Main
    • Area: 121 Square Feet
    • Dimensions: 11X11
    Laundry
    • Features: Flooring (Other)
    • Level: Main
    • Area: 9 Square Feet
    • Dimensions: 3X3
    Living room
    • Features: Flooring (Hardwood)
    • Level: Main
    • Area: 414 Square Feet
    • Dimensions: 23X18
    Other
    • Features: Flooring (Other)
    • Level: Main
    • Area: 15 Square Feet
    • Dimensions: 5X3
    Other
    • Features: Flooring (Other)
    • Level: Main
    • Area: 18 Square Feet
    • Dimensions: 6X3
    Walk in closet
    • Features: Flooring (Hardwood)
    • Level: Main
    • Area: 81 Square Feet
    • Dimensions: 9X9
    Heating
    • Natural Gas, Forced Air, Indv Controls
    Cooling
    • Central Air
    Appliances
    • Included: Range, Microwave, Dishwasher, High End Refrigerator, Washer, Dryer, Disposal, Stainless Steel Appliance(s), Humidifier
    • Laundry: Washer Hookup, Main Level, In Unit
    Features
    • Cathedral Ceiling(s), 1st Floor Full Bath, Storage
    • Flooring: Hardwood
    • Basement: None
    • Number of fireplaces: 1
    • Fireplace features: Electric, Living Room
    Interior area
    • Total structure area: 0
    • Total interior livable area: 1,300 sqft

    Property

    Parking
    • Total spaces: 1
    • Parking features: Concrete, Off Alley, Garage Door Opener, Garage, On Site, Garage Owned, Attached
    • Attached garage spaces: 1
    • Has uncovered spaces: Yes
    Accessibility
    • Accessibility features: No Disability Access
    Features
    • Patio & porch: Roof Deck, Deck
    • Exterior features: Balcony
    • Fencing: Fenced
    Lot
    • Features: Landscaped
    Details
    • Parcel number: 20021200401008
    • Special conditions: None
    • Other equipment: TV-Cable, Intercom

    Construction

    Type & style
    • Home type: Condo
    • Property subtype: Condominium, Single Family Residence
    Materials
    • Brick, Concrete
    • Foundation: Concrete Perimeter
    • Roof: Rubber
    Condition
    • New construction: No
    • Year built: 2018

    Utilities & green energy

    • Electric: Circuit Breakers, 100 Amp Service
    • Sewer: Public Sewer
    • Water: Public
    • Utilities for property: Cable Available

    Community & neighborhood

    Security
    • Security features: Security System, Carbon Monoxide Detector(s)
    Location
    • Region: Chicago

    HOA & financial

    HOA
    • Has HOA: Yes
    • HOA fee: $277 monthly
    • Amenities included: Storage
    • Services included: Water, Insurance, Lawn Care, Scavenger, Snow Removal, Other

    Other

    Other facts
    • Listing terms: Conventional
    • Ownership: Condo

    Price history

    DateEventPrice
    12/2/2024Sold$415,000+1.2%$319/sqft
    Source: MRED as distributed by MLS GRID #12039333 Report a problem
    9/30/2024Contingent$410,000$315/sqft
    Source: MRED as distributed by MLS GRID #12039333 Report a problem
    9/12/2024Price change$410,000-1.2%$315/sqft
    Source: MRED as distributed by MLS GRID #12039333 Report a problem
    6/20/2024Price change$415,000-1.2%$319/sqft
    Source: MRED as distributed by MLS GRID #12039333 Report a problem
    5/1/2024Listed for sale$420,000+5%$323/sqft
    Source: MRED as distributed by MLS GRID #12039333 Report a problem
    5/25/2022Sold$400,000$308/sqft
    Source: MRED as distributed by MLS GRID #11348689 Report a problem
    4/5/2022Contingent$400,000$308/sqft
    Source: MRED as distributed by MLS GRID #11348689 Report a problem
    1/24/2022Listed for sale$400,000+8.1%$308/sqft
    Source: MRED as distributed by MLS GRID #11309939 Report a problem
    10/2/2018Sold$370,000$285/sqft
    Source: Public Record Report a problem

    Public tax history

    YearProperty taxesTax assessment
    2024-- $44,988 +4.2%
    2023$9,138 -6.6%$43,166 -9%
    2022$9,787 +2.3%$47,435
    2021$9,567 +38%$47,435 +52.4%
    2020$6,933 -8%$31,124 -17%
    2019$7,534 $37,499

    Find assessor info on the county website

    Neighborhood: Oakland

    Nearby schools

    GreatSchools rating
    Schools provided by the listing agent
    • District: 299

    Source: MRED as distributed by MLS GRID. This data may not be complete. We recommend contacting the local school district to confirm school assignments for this home.

    Get a cash offer in 3 minutes
    Find out how much your home could sell for in as little as 3 minutes with a no-obligation cash offer.
    Estimated market value
    $438,600
    Get a cash offer in 3 minutes
    Find out how much your home could sell for in as little as 3 minutes with a no-obligation cash offer.
    Estimated market value
    $438,600