NEW CONSTRUCTION >>>COMPLETE and READY FOR IMMEDIATE MOVE IN!<<<. This amazing home can be financed and closed quickly - ask us HOW! This home is located close to everything within the sought-after “Pelican” Neighborhood in SW Cape Coral and just North of Cape Coral Parkway. This beautifully appointed KELLEN Floor Plan incorporates 3 Bedrooms, Den with double French Doors, 2-car garage, open-concept great room with a dedicated dining area, large lanai with pavers, and we added upgraded signature options to make this home even more special. The KELLEN floorplan encompasses great use of space with an open layout, high ceilings and an open kitchen feel with a large island, ideal for entertaining friends and family. A true split floor plan, the 2nd and 3rd bedroom are located in the front (each with walk-in closets), while the Owner's Suite is privately located at the opposite side in the back of the home and features two expansive walk-in closets, in-suite master bath with dual vanity sinks and ceramic tile surround within the shower. All of our Tradition Series homes come complete with a full irrigation system, professionally landscaped, and even a Smart Home package. We offer several builder incentives that can help YOU get into your dream home! Let us help you get into a brand new DR Horton home for as little money as possible!
Closed
$456,990
4226 SW Santa Barbara Place Cpe, Coral, FL 33914
3beds
2,197sqft
Single Family Residence
Built in 2023
10,018 Square Feet Lot
$410,000 Zestimate®
$208/sqft
$2,688 Estimated rent
Home value
$410,000
$381,000 - $439,000
$2,688/mo
Zestimate® history
Owner options
List your home for rent
$2,688/mo
Rent Zestimate®
Find your next renter with Zillow Rental Manager. Plus, with online applications, you can quickly screen prospective tenants – for free.
$2,688/mo
Rent Zestimate®
Refinance and save
$3,013/mo
Est. payment
Refinancing to a lower rate could help reduce your monthly payments and save thousands over the life of the loan.
$3,013/mo
Est. payment
Explore your selling options
Work with a Zillow partner agent
Leverage their expertise and Zillow's premium Showcase listings to get your home seen by more buyers.
Get startedList with your own agent
Get your home in front of millions of buyers by listing it on Zillow.
Learn how to do itSell it yourself
Take full control of how buyers see your home on Zillow by listing For Sale by Owner (FSBO).
List your homeWhat's special
Zillow last checked:
Listing updated:
Listed by:
Char Seuffert 239-671-6318,
Re/Max Sunshine
Bought with:
Grace Engler, 258031821
Coldwell Banker Realty
Source: Florida Gulf Coast MLS,MLS#: 224024618 Originating MLS: Florida Gulf Coast
Originating MLS: Florida Gulf CoastFacts & features
Interior
Bedrooms & bathrooms
- Bedrooms: 3
- Bathrooms: 2
- Full bathrooms: 2
Rooms
- Room types: Den, Great Room
Heating
- Central, Electric
Cooling
- Central Air, Ceiling Fan(s), Electric
Appliances
- Included: Cooktop, Dishwasher, Ice Maker, Range, Refrigerator, RefrigeratorWithIce Maker
- Laundry: Washer Hookup, Dryer Hookup, Inside
Features
- Dual Sinks, Living/Dining Room, Cable TV, Smart Home, Den, Great Room
- Flooring: Carpet, Tile
- Windows: Casement Window(s), Double Hung
Interior area
- Total structure area: 2,197
- Total interior livable area: 2,197 sqft
Property
Parking
- Total spaces: 2
- Parking features: Attached, Garage, Two Spaces, Garage Door Opener
- Attached garage spaces: 2
Features
- Stories: 1
- Exterior features: Other, Shutters Manual
- Has view: Yes
- View description: Landscaped
- Waterfront features: None
Lot
- Size: 10,018 Square Feet
- Dimensions: 80 x 125 x 80 x 125
- Features: Rectangular Lot
Details
- Parcel number: 114523C201632.0320
- Lease amount: $0
- Zoning description: R1-D
Construction
Type & style
- Home type: SingleFamily
- Architectural style: Ranch,One Story
- Property subtype: Single Family Residence
Materials
- Block, Concrete, Stucco
- Roof: Shingle
Condition
- New Construction
- New construction: Yes
- Year built: 2023
Utilities & green energy
- Sewer: Assessment Paid
- Water: Assessment Paid
- Utilities for property: Cable Available
Community & HOA
Community
- Security: Smoke Detector(s)
- Condo and coop fee: $0
- Membership fee: $0
- Subdivision: CAPE CORAL
HOA
- Has HOA: No
- Amenities included: None
- Services included: None
Location
- Region: Coral
Financial & listing details
- Price per square foot: $208/sqft
- Annual tax amount: $1,259
- Date on market: 3/18/2024
- Cumulative days on market: 427 days
- Listing terms: All Financing Considered,Cash,FHA,VA Loan
- Ownership: Single Family
- Road surface type: Paved
Price history
| Date | Event | Price |
|---|---|---|
| 8/26/2024 | Sold | $456,990$208/sqft |
Source:  Florida Gulf Coast MLS #224024618 Report a problem Florida Gulf Coast MLS #224024618 Report a problem | ||
Public tax history
Tax history is unavailable.
Neighborhood: 33914
Nearby homes
- $240,6003 bd2 ba1.3k sqft4222 SW Santa Barbara Pl, Cape Coral, FL 33914Off Market

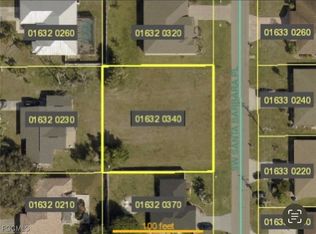
- $80,0000.344 Acres4232 SW Santa Barbara Pl, Cape Coral, FL 33914Sold
- $345,7003 bd2 ba1.9k sqft4227 SW 1st Ave, Cape Coral, FL 33914Off Market
- $283,3003 bd2 ba1.3k sqft4225 SW Santa Barbara Pl, Cape Coral, FL 33914Off Market
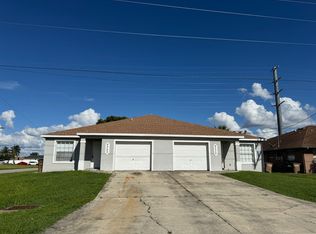
- $309,4003 bd2 ba1.5k sqft4223 SW 1st Ave, Cape Coral, FL 33914Off Market
- $195,0003 bd2 ba1.8k sqft4233 SW 1st Ave, Cape Coral, FL 33914Sold
- $405,0004 bd4 ba2.4k sqft4227-4229 SW Santa Barbara Pl, Cape Coral, FL 33991Sold
- $405,0004 bd4 ba1.2k sqft4227 SW Santa Barbara Pl #4229, Cape Coral, FL 33914Sold
Nearby schools
GreatSchools rating
- 6/10Pelican Elementary SchoolGrades: PK-5Distance: 0.9 mi
- 7/10Gulf Middle SchoolGrades: 6-8Distance: 2.5 mi
- 5/10Cape Coral High SchoolGrades: 9-12Distance: 2.5 mi


Get pre-qualified for a loan
At Zillow Home Loans, we can pre-qualify you in as little as 5 minutes with no impact to your credit score.An equal housing lender. NMLS #10287.
Sell for more on Zillow
Get a Zillow Showcase℠ listing at no additional cost and you could sell for .
$410,000
2% more
+$8,200
With Zillow Showcase(estimated)
$418,200
- Florida
- Lee County
- Cape Coral
- 33914
- 4226 SW Santa Barbara Place Cpe
Nearby cities
Nearby neighborhoods
Nearby zip codes
Other Cape Coral Topics
