Skip main navigation
Sold for $610,000
Street View
  • $610,000

    4226 Seminary Ave, Richmond, VA 23227

    4beds
    1,912sqft
    Single Family Residence
    Built in 1924
    0.31 Acres Lot
    $687,200 Zestimate®
    $319/sqft
    $2,461 Estimated rent

    Home value

    $687,200

    $653,000 - $722,000

    $2,461/mo

    Zestimate® history
    Loading
    Loading...

    Owner options

    List your home for rent

    $2,461/mo

    Rent Zestimate®

    Find your next renter with Zillow Rental Manager. Plus, with online applications, you can quickly screen prospective tenants – for free.

    Learn more

    $2,461/mo

    Rent Zestimate®

    Refinance and save

    $3,762/mo

    Est. payment

    Refinancing to a lower rate could help reduce your monthly payments and save thousands over the life of the loan.

    See today's rates

    $3,762/mo

    Est. payment

    Explore your selling options

    Work with a Zillow partner agent

    Leverage their expertise and Zillow's premium Showcase listings to get your home seen by more buyers.

    Get started

    List with your own agent

    Get your home in front of millions of buyers by listing it on Zillow.

    Learn how to do it

    Sell it yourself

    Take full control of how buyers see your home on Zillow by listing For Sale by Owner (FSBO).

    List your home

    What's special

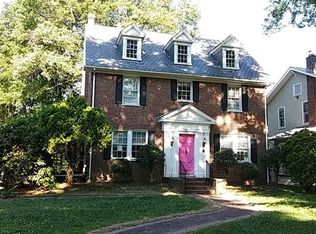
    Welcome to 4226 Seminary Ave, located on the most serene and tree-lined street in the Northside. Enjoy it all from your front and side porches overlooking Seminary. This home offers the perfect blend of historic character and modern comfort. Around every corner, you'll be delighted by the architectural details! As you enter, you'll be greeted by an open-concept living room and foyer, with the brick fireplace as the centerpiece. French doors lead to the dining room, where natural light pours through large windows. The beautifully renovated kitchen features butcher block walnut countertops, stainless steel appliances, white inset cabinetry, subway tile backsplash, coiled sink faucet, farmhouse sink, and Bosch dishwasher. The breakfast room, with built-in booth seating, overlooks the spacious yard. A powder room is located at the back of the home. Head upstairs through the charming staircase landing, which includes coat closet. Upstairs, the primary bedroom boasts two closets. Bedroom 2 is a similar size and could also serve as a primary bedroom. There are 2 additional bedrooms, making a total of 4 bedrooms upstairs. The large full bath includes a tub/shower with all-white tiles throughout. Lastly, there is a sun-filled office/studio off the back of the home, featuring a private patio. There are many options if you wanted to convert a bedroom or office into an additional bathroom. The large unfinished basement has a laundry area and offers endless storage options. There is great mudroom-type storage at the side entrance leading down to the basement. Head out back into the fully fenced backyard, which includes a gated private driveway. A six-foot privacy fence and a level backyard make this nearly third of an acre the perfect oasis in the city. There is room for a pool, garage, ADU, or even all three! Enjoy walkability to all the shops of Bellevue, including Once Upon a Vine, Stir Crazy Cafe, and Dot’s Back Inn Mechanical features include two newer heat pumps (2022), a commercial metal roof, and a sump pump (2019).

    Zillow last checked:

    Listing updated:

    Listed by:

    Shane Lott 804-382-8352,

    Rashkind Saunders & Co.

    Bought with:

    Heather Paoloni, 0225224522

    Long & Foster REALTORS

    Source: CVRMLS,MLS#: 2421880MLS LogoOriginating MLS: Central Virginia Regional MLS

    Facts & features

    Interior

    Bedrooms & bathrooms
    • Bedrooms: 4
    • Bathrooms: 2
    • Full bathrooms: 1
    • 1/2 bathrooms: 1
    Primary bedroom
    • Description: hardwoods, ceiling fan, 2 closets
    • Level: Second
    • Dimensions: 13.1 x 13.9
    Bedroom 2
    • Description: hardwoods, closet
    • Level: Second
    • Dimensions: 13.8 x 13.9
    Bedroom 3
    • Description: hardwoods, closet
    • Level: Second
    • Dimensions: 9.7 x 12.6
    Bedroom 4
    • Description: hardwoods, 2 closets
    • Level: Second
    • Dimensions: 9.9 x 11.8
    Additional room
    • Description: breakfast room / kitchen nook with booth
    • Level: First
    • Dimensions: 7.9 x 7.10
    Dining room
    • Description: chair rail molding, chandelier, French doors,
    • Level: First
    • Dimensions: 13.5 x 15.3
    Foyer
    • Description: hardwoods, coat closet
    • Level: First
    • Dimensions: 6.4 x 6.2
    Other
    • Description: Tub & Shower
    • Level: Second
    Half bath
    • Level: First
    Kitchen
    • Description: SS appliances, walnut countertops, farmhouse sink
    • Level: First
    • Dimensions: 13.4 x 9.1
    Living room
    • Description: hardwoods, ceiling fan, brick fireplace
    • Level: First
    • Dimensions: 27.1 x 13.9
    Office
    • Description: hardwood, private patio
    • Level: Second
    • Dimensions: 12.11 x 7.10
    Heating
    • Electric, Forced Air, Natural Gas, Radiant, Zoned
    Cooling
    • Zoned
    Appliances
    • Included: Dryer, Dishwasher, Disposal, Gas Water Heater, Oven, Refrigerator, Washer
    • Laundry: Washer Hookup, Dryer Hookup
    Features
    • Breakfast Area, Dining Area, Separate/Formal Dining Room, Eat-in Kitchen, Fireplace, Granite Counters, High Ceilings
    • Flooring: Tile, Wood
    • Basement: Crawl Space,Full,Unfinished
    • Attic: Pull Down Stairs
    • Number of fireplaces: 1
    • Fireplace features: Masonry
    Interior area
    • Total interior livable area: 1,912 sqft
    • Finished area above ground: 1,912
    • Finished area below ground: 0

    Property

    Parking
    • Parking features: Driveway, No Garage, Off Street, On Street, Unpaved
    • Has uncovered spaces: Yes
    Features
    • Levels: Two
    • Stories: 2
    • Patio & porch: Rear Porch, Front Porch, Side Porch, Deck, Porch
    • Exterior features: Deck, Porch, Unpaved Driveway
    • Pool features: None
    • Fencing: Back Yard,Fenced
    Lot
    • Size: 0.31 Acres
    Details
    • Parcel number: N0002349003
    • Zoning description: R-3

    Construction

    Type & style
    • Home type: SingleFamily
    • Architectural style: Craftsman,Two Story
    • Property subtype: Single Family Residence
    Materials
    • Frame, Mixed, Stucco
    • Roof: Metal
    Condition
    • Resale
    • New construction: No
    • Year built: 1924

    Utilities & green energy

    • Sewer: Public Sewer
    • Water: Public

    Community & neighborhood

    Location
    • Region: Richmond
    • Subdivision: None

    Other

    Other facts
    • Ownership: Individuals
    • Ownership type: Sole Proprietor

    Price history

    DateEventPrice
    10/9/2024Sold$610,000+4.3%$319/sqft
    Source: CVRMLS #2421880 Report a problem
    9/9/2024Pending sale$585,000$306/sqft
    Source: CVRMLS #2421880 Report a problem
    9/4/2024Listed for sale$585,000+68.8%$306/sqft
    Source: CVRMLS #2421880 Report a problem
    6/27/2017Sold$346,623+5.1%$181/sqft
    Source: CVRMLS #1717249 Report a problem
    5/13/2017Pending sale$329,950$173/sqft
    Source: Richmond West #1717249 Report a problem
    5/10/2017Listed for sale$329,950+69.2%$173/sqft
    Source: Keller Williams Realty #1717249 Report a problem
    3/30/2000Sold$195,000+93.1%$102/sqft
    Source: Public Record Report a problem
    10/4/1996Sold$101,000$53/sqft
    Source: Public Record Report a problem

    Public tax history

    YearProperty taxesTax assessment
    2025$6,720 +3.3%$560,000 +3.3%
    2024$6,504 +13.2%$542,000 +13.2%
    2023$5,748 $479,000
    2022$5,748 +30.9%$479,000 +30.9%
    2021$4,392 +2.2%$366,000 +2.2%
    2020$4,296 +4.4%$358,000 +4.4%
    2019$4,116 +20.8%$343,000 +20.8%
    2018$3,408 +6%$284,000 +1.1%
    2017$3,216 $281,000 +2.6%
    2016$3,216 $274,000 +1.5%
    2015$3,216 $270,000 +0.7%
    2014$3,216 $268,000
    2013-- $268,000
    2012-- $268,000 -1.8%
    2011-- $273,000
    2010-- $273,000 +0.4%
    2009-- $272,000
    2008-- $272,000 +1.5%
    2007-- $268,100 +6.6%
    2006-- $251,500 +11.3%
    2005-- $225,900 +19.8%
    2003-- $188,500 +12%
    2002-- $168,300 +15%
    2001$2,092 $146,300

    Find assessor info on the county website

    Neighborhood: Ginter Park

    Nearby schools

    GreatSchools rating
    Schools provided by the listing agent
    • Elementary: Holton
    • Middle: Henderson
    • High: John Marshall

    Source: CVRMLS. This data may not be complete. We recommend contacting the local school district to confirm school assignments for this home.

    Get a cash offer in 3 minutes
    Find out how much your home could sell for in as little as 3 minutes with a no-obligation cash offer.
    Estimated market value
    $687,200
    Get a cash offer in 3 minutes
    Find out how much your home could sell for in as little as 3 minutes with a no-obligation cash offer.
    Estimated market value
    $687,200