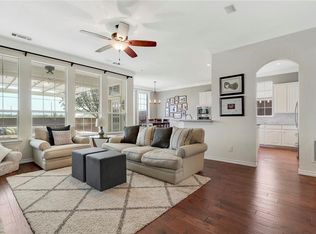
This is one of those homes that just makes daily life easier. It is designed for the way you actually live. Most of your living happens downstairs. The primary suite, three additional bedrooms, two full bathrooms, and a dedicated home office are all on the main level, creating a calm, connected flow where everyone has space without feeling scattered. Working from home finally has a place that stays separate from everyday noise. Upstairs, a private bedroom with its own bathroom offers flexibility that adapts as life changes — perfect for guests, a teenager who wants independence, a nanny or a quiet retreat for extended family. The open-concept living area and updated kitchen are made for real moments — weekday dinners that turn into long conversations, weekend hosting without feeling cramped, and a home that feels welcoming without being formal. Step outside and you’ll find a quiet backyard, ideal for slow mornings with coffee, evenings to unwind, or simply enjoying a little peace at the end of the day. And the location? That’s where everything comes together. Set in one of Frisco’s most desirable areas, with top-rated schools, scenic walking trails, a public golf course, and fishing in the lakes and ponds around Plantation resort, you’re also minutes from major employment centers, with easy access to main roads, shopping and dining, and everyday conveniences – so you spend less time commuting and more time living. This isn’t just a house with a great floor plan. It’s a home designed to support your lifestyle — today, and as life evolves.
Sold
Price Unknown
4226 Squaw Creek Dr, Frisco, TX 75035
5beds
2,970sqft
Single Family Residence
Built in 1999
7,840 Square Feet Lot
$558,700 Zestimate®
$--/sqft
$3,447 Estimated rent
Home value
$558,700
Estimated sales range
Not available
$3,447/mo
Zestimate® history
Owner options
List your home for rent
$3,447/mo
Rent Zestimate®
Find your next renter with Zillow Rental Manager. Plus, with online applications, you can quickly screen prospective tenants – for free.
$3,447/mo
Rent Zestimate®
Refinance and save
$644/mo
Est. payment
Refinancing to a lower rate could help reduce your monthly payments and save thousands over the life of the loan.
$644/mo
Est. payment
Explore your selling options
Work with a Zillow partner agent
Leverage their expertise and Zillow's premium Showcase listings to get your home seen by more buyers.
Get startedList with your own agent
Get your home in front of millions of buyers by listing it on Zillow.
Learn how to do itSell it yourself
Take full control of how buyers see your home on Zillow by listing For Sale by Owner (FSBO).
List your homeWhat's special
Quiet backyardUpdated kitchen
Zillow last checked:
Listing updated:
Listed by:
Irina Gleman 0468712 214-288-1096,
Coldwell Banker Realty Frisco 972-712-8500
Bought with:
Jason Wang
U Property Management
Source: NTREIS,MLS#: 21143520
Facts & features
Interior
Bedrooms & bathrooms
- Bedrooms: 5
- Bathrooms: 4
- Full bathrooms: 4
Primary bedroom
- Features: Ceiling Fan(s), Dual Sinks, Double Vanity, En Suite Bathroom, Garden Tub/Roman Tub, Linen Closet, Sitting Area in Primary, Separate Shower, Walk-In Closet(s)
- Level: First
- Dimensions: 19 x 15
Bedroom
- Level: First
- Dimensions: 16 x 10
Bedroom
- Level: First
- Dimensions: 12 x 10
Bedroom
- Level: First
- Dimensions: 11 x 14
Bedroom
- Level: Second
- Dimensions: 11 x 10
Breakfast room nook
- Level: First
- Dimensions: 13 x 12
Dining room
- Level: First
- Dimensions: 13 x 12
Kitchen
- Features: Breakfast Bar, Eat-in Kitchen, Pantry, Stone Counters
- Level: First
- Dimensions: 13 x 15
Living room
- Features: Ceiling Fan(s), Fireplace
- Level: First
- Dimensions: 16 x 24
Office
- Features: Ceiling Fan(s)
- Level: First
- Dimensions: 15 x 11
Utility room
- Features: Built-in Features, Utility Room
- Level: First
- Dimensions: 8 x 5
Heating
- Central, Natural Gas, Zoned
Cooling
- Central Air, Ceiling Fan(s), Electric, Zoned
Appliances
- Included: Some Gas Appliances, Dishwasher, Electric Cooktop, Electric Oven, Disposal, Gas Water Heater, Microwave, Plumbed For Gas
- Laundry: Washer Hookup, Dryer Hookup, ElectricDryer Hookup, GasDryer Hookup, Laundry in Utility Room
Features
- Chandelier, Decorative/Designer Lighting Fixtures, Double Vanity, Eat-in Kitchen, High Speed Internet, Open Floorplan, Pantry, Cable TV, Walk-In Closet(s)
- Flooring: Carpet, Ceramic Tile
- Windows: Bay Window(s), Shutters, Window Coverings
- Has basement: No
- Number of fireplaces: 1
- Fireplace features: Gas, Gas Starter, Living Room, Wood Burning
Interior area
- Total interior livable area: 2,970 sqft
Property
Parking
- Total spaces: 2
- Parking features: Driveway, Garage, Garage Door Opener
- Attached garage spaces: 2
- Has uncovered spaces: Yes
Features
- Levels: Two
- Stories: 2
- Patio & porch: Covered, Patio
- Pool features: None
- Fencing: Wood
Lot
- Size: 7,840 Square Feet
- Features: Landscaped, Subdivision, Sprinkler System, Few Trees
Details
- Parcel number: R381200E03001
Construction
Type & style
- Home type: SingleFamily
- Architectural style: Traditional,Detached
- Property subtype: Single Family Residence
Materials
- Brick
- Foundation: Slab
- Roof: Shingle
Condition
- Year built: 1999
Utilities & green energy
- Sewer: Public Sewer
- Water: Public
- Utilities for property: Natural Gas Available, Sewer Available, Separate Meters, Water Available, Cable Available
Community & HOA
Community
- Features: Trails/Paths, Curbs, Sidewalks
- Security: Security System Owned, Security Service, Wireless
- Subdivision: Plantation Spgs Ph 1
HOA
- Has HOA: Yes
- Services included: Association Management
- HOA fee: $644 annually
- HOA name: Plantation Springs Homeowners Association
- HOA phone: 214-368-4030
Location
- Region: Frisco
Financial & listing details
- Tax assessed value: $305,895
- Annual tax amount: $930
- Date on market: 1/8/2026
- Cumulative days on market: 12 days
- Listing terms: Cash,Conventional,FHA,VA Loan
Price history
| Date | Event | Price |
|---|---|---|
| 2/9/2026 | Sold | -- |
Source: NTREIS #21143520 Report a problem | ||
| 1/27/2026 | Pending sale | $585,000$197/sqft |
Source: NTREIS #21143520 Report a problem | ||
| 1/8/2026 | Listed for sale | $585,000-0.8%$197/sqft |
Source: NTREIS #21143520 Report a problem | ||
| 12/4/2025 | Listing removed | $590,000$199/sqft |
Source: NTREIS #21070321 Report a problem | ||
| 10/20/2025 | Price change | $590,000-1.7%$199/sqft |
Source: NTREIS #21070321 Report a problem | ||
| 9/29/2025 | Listed for sale | $600,000$202/sqft |
Source: NTREIS #21070321 Report a problem | ||
| 4/28/2003 | Sold | -- |
Source: Agent Provided Report a problem | ||
| 10/7/2002 | Sold | -- |
Source: Public Record Report a problem | ||
Public tax history
| Year | Property taxes | Tax assessment |
|---|---|---|
| 2025 | $930 | $274,159 -45% |
| 2024 | -- | $498,471 +10% |
| 2023 | $2,154 | $453,155 +10% |
| 2022 | -- | $411,959 +10% |
| 2021 | $4,246 -0.1% | $374,508 -0.3% |
| 2020 | $4,251 -0.3% | $375,530 -0.9% |
| 2019 | $4,264 -0.2% | $378,777 -0.9% |
| 2018 | $4,273 +1.6% | $382,131 +3.9% |
| 2017 | $4,205 | $367,879 +16.5% |
| 2016 | $4,205 +0.3% | $315,811 +9.9% |
| 2015 | $4,191 | $287,422 +7% |
| 2014 | $4,191 | $268,613 +11.2% |
| 2013 | -- | $241,584 +5.2% |
| 2012 | -- | $229,635 -4.5% |
| 2011 | -- | $240,359 +3% |
| 2010 | -- | $233,402 -0.8% |
| 2009 | -- | $235,288 -5.2% |
| 2008 | -- | $248,133 +9.8% |
| 2007 | -- | $225,909 -4.9% |
| 2006 | -- | $237,640 +7.6% |
| 2005 | -- | $220,883 -1.8% |
| 2004 | -- | $225,015 -4.7% |
| 2003 | -- | $236,060 +9.6% |
| 2002 | -- | $215,298 -3% |
| 2001 | -- | $221,907 +29.3% |
| 2000 | -- | $171,624 |
Find assessor info on the county website
Neighborhood: 75035
Nearby homes
- $468,500-- bd-- ba-- sqft4226 Squaw Creek Dr, Frisco, TX 75035Off Market
- $589,0004 bd3 ba3.2k sqft4202 Squaw Creek Dr, Frisco, TX 75035Off Market
- $522,0004 bd2 ba2.3k sqft4248 Squaw Creek Dr, Frisco, TX 75035Off Market
- $547,4004 bd2 ba2.9k sqft4196 Squaw Creek Dr, Frisco, TX 75035Off Market
- $479,0003 bd2 ba1.8k sqft4270 Squaw Creek Dr, Frisco, TX 75035Off Market
- $529,0005 bd2 ba2.5k sqft4223 Squaw Creek Dr, Frisco, TX 75035Off Market
- $582,0004 bd3 ba3.2k sqft4245 Squaw Creek Dr, Frisco, TX 75035Off Market
- $706,9005 bd3 ba3.4k sqft4201 Squaw Creek Dr, Frisco, TX 75035Off Market
Nearby schools
GreatSchools rating
- 9/10Smith Elementary SchoolGrades: K-5Distance: 1 mi
- 9/10Clark Middle SchoolGrades: 6-8Distance: 1 mi
- 8/10Lebanon Trail High SchoolGrades: 9-12Distance: 1.4 mi
Schools provided by the listing agent
- Elementary: Smith
- Middle: Clark
- High: Lebanon Trail
- District: Frisco ISD
Source: NTREIS. This data may not be complete. We recommend contacting the local school district to confirm school assignments for this home.
Get a cash offer in 3 minutes
Find out how much your home could sell for in as little as 3 minutes with a no-obligation cash offer.
Estimated market value
$558,700
Get a cash offer in 3 minutes
Find out how much your home could sell for in as little as 3 minutes with a no-obligation cash offer.
Estimated market value
$558,700
- Texas
- Collin County
- Frisco
- 75035
- 4226 Squaw Creek Dr
