Skip main navigation
Off market
  • Price Unknown

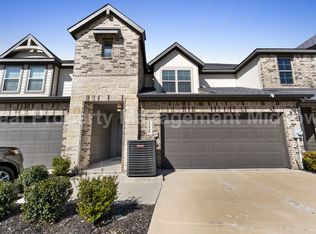
    4226 Swinley Forest Dr #4226, Arlington, TX 76017

    3beds
    2,450sqft
    Apartment
    Built in ----
    -- sqft lot
    $-- Zestimate®
    $--/sqft
    $2,672 Estimated rent

    Home value

    Not available

    Estimated sales range

    Not available

    $2,672/mo

    Zestimate® history
    Loading
    Loading...

    Owner options

    List your home for rent

    $2,672/mo

    Rent Zestimate®

    Find your next renter with Zillow Rental Manager. Plus, with online applications, you can quickly screen prospective tenants – for free.

    Learn more

    $2,672/mo

    Rent Zestimate®

    Refinance and save

    Refinancing to a lower rate could help reduce your monthly payments and save thousands over the life of the loan.

    See today's rates

    Explore your selling options

    Work with a Zillow partner agent

    Leverage their expertise and Zillow's premium Showcase listings to get your home seen by more buyers.

    Get started

    List with your own agent

    Get your home in front of millions of buyers by listing it on Zillow.

    Learn how to do it

    Sell it yourself

    Take full control of how buyers see your home on Zillow by listing For Sale by Owner (FSBO).

    List your home

    What's special

    Sleek vinyl flooring throughoutGorgeous granite countertopsSpacious walk-in showerConvenient jack-and-jill bathroomGiant walk-in closetGourmet kitchenCommunity dog parks

    Welcome to effortless living in this stunning townhome located in the highly sought-after Preserve at Kelly Elliot community! This beautifully designed residence offers the perfect blend of modern luxury and low-maintenance lifestyle. Enjoy the convenience of HOA-maintained yard spaceno mowing required! Take advantage of the community dog parks, perfect for your four-legged family members. Step inside to discover an expansive open-concept living area featuring sleek vinyl flooring throughout. The gourmet kitchen boasts gorgeous granite countertops and a center islandideal for meal prep and entertaining and a refrigerator that stays with the tenant. Flowing seamlessly into the dining and living spaces, this floor plan is perfect for both everyday living and hosting guests. The oversized primary bedroom is a true sanctuary, complete with a versatile nook perfect for a home office or workout space, plus a charming window seat for reading or relaxation. The spa-like primary bath features a separate whirlpool tub, spacious walk-in shower, dual vanities, and a giant walk-in closet. Two generously sized secondary bedrooms share a convenient jack-and-jill bathroomperfect for family, roommates, or guests. Laundry room comes with washer and dryer and is conveniently located upstairs with the bedrooms. The upstairs landing offers incredible flexibility as a game room, home gym, office, or kids' playroom. Make it your own! All appliances convey, including washer, dryer, and refrigeratormove-in ready! Home is also for sale.

    This property is not currently displayed as for sale or rent on Zillow. This may be different from what's on other websites or public sources.
    Zillow last checked:

    Listing updated:

    Source: Zillow Rentals

    Facts & features

    Interior

    Bedrooms & bathrooms
    • Bedrooms: 3
    • Bathrooms: 3
    • Full bathrooms: 3
    Features
    • Walk In Closet
    Interior area
    • Total interior livable area: 2,450 sqft

    Property

    Parking
    • Details: Contact manager
    Features
    • Exterior features: Walk In Closet

    Construction

    Type & style
    • Home type: Apartment
    • Property subtype: Apartment

    Community & HOA

    Location
    • Region: Arlington

    Financial & listing details

    • Date on market: 1/8/2026
    • Lease term: Contact For Details

    Price history

    Price history is unavailable.

    Public tax history

    Tax history is unavailable.

    Neighborhood: Southwest

    Nearby schools

    GreatSchools rating