Who wants a New Cape Cod with modern amenities—hello full-size two-car garage and double vanities in the primary bath—yet all the charm of classic Cape Cod homes? This home is for you.
Located in the heart of Prairie Village, just steps from shops, schools, and the PV Pool, this upcoming residence by Koenig Building + Restoration showcases first-class craftsmanship and thoughtful design throughout. Just shy of 4000 sq ft of finished space, this expansive two-story home offers a dream kitchen with counters galore, opening to a large great room with informal dining, and a 36” gas fireplace. Just steps from the great room you enter a screened-in porch overlooking the backyard. Off the foyer as you enter the home, a formal dining room is on your left which could also be used as a den/home office. Unload from your day in the mud hall after pulling into an oversized 2-car garage. The second floor includes a primary suite with a walk-in closet of your dreams and en suite bath oasis. Three additional bedrooms complete this level, all with access to an attached full bath and bedroom level laundry. A fifth bedroom with full egress in the lower level is the perfect guest room with a full bath one door down. Movie/Game nights are fun in the family room while servicing guests from a convenient wet bar. Bonus storage space is in abundance with the suspended 2-car garage. Live in the center of it all! You’ll be minutes from the Village Shops, a short drive to Corinth restaurants and retail, and less than 10 minutes to the Country Club Plaza. This home blends luxury, practicality, and an unbeatable location—making it an exceptional choice for those who want to live in one of the most connected and desirable areas in the Kansas City metro.
Sold
Price Unknown
4226 W 74th St, Prairie Village, KS 66208
5beds
3,903sqft
Single Family Residence
Built in 2025
8,135 Square Feet Lot
$1,527,200 Zestimate®
$--/sqft
$5,567 Estimated rent
Home value
$1,527,200
$1.42M - $1.63M
$5,567/mo
Zestimate® history
Owner options
List your home for rent
$5,567/mo
Rent Zestimate®
Find your next renter with Zillow Rental Manager. Plus, with online applications, you can quickly screen prospective tenants – for free.
$5,567/mo
Rent Zestimate®
Refinance and save
Refinancing to a lower rate could help reduce your monthly payments and save thousands over the life of the loan.
Explore your selling options
Work with a Zillow partner agent
Leverage their expertise and Zillow's premium Showcase listings to get your home seen by more buyers.
Get startedList with your own agent
Get your home in front of millions of buyers by listing it on Zillow.
Learn how to do itSell it yourself
Take full control of how buyers see your home on Zillow by listing For Sale by Owner (FSBO).
List your homeWhat's special
Zillow last checked:
Listing updated:
Listed by:
Taylor Made Team 913-825-7540,
KW KANSAS CITY METRO,
Leah Taylor 913-568-2622,
KW KANSAS CITY METRO
Bought with:
Betsy O Brien, SP00224843
Compass Realty Group
Source: Heartland MLS as distributed by MLS GRID,MLS#: 2588817
Facts & features
Interior
Bedrooms & bathrooms
- Bedrooms: 5
- Bathrooms: 5
- Full bathrooms: 4
- 1/2 bathrooms: 1
Primary bedroom
- Features: Carpet, Ceiling Fan(s), Walk-In Closet(s)
- Level: Second
- Dimensions: 14.8 x 13.8
Bedroom 2
- Features: Carpet, Ceiling Fan(s), Walk-In Closet(s)
- Level: Second
- Dimensions: 15.2 x 12
Bedroom 3
- Features: Carpet, Ceiling Fan(s), Walk-In Closet(s)
- Level: Second
- Dimensions: 13.8 x 11.8
Bedroom 4
- Features: Carpet, Ceiling Fan(s)
- Level: Second
- Dimensions: 11.1 x 15.6
Bedroom 5
- Features: Carpet, Walk-In Closet(s)
- Level: Lower
- Dimensions: 14.4 x 13.7
Primary bathroom
- Features: Ceramic Tiles, Double Vanity, Quartz Counter, Separate Shower And Tub
- Level: Second
- Dimensions: 13.2 x 9.8
Bathroom 2
- Features: Ceramic Tiles, Shower Over Tub
- Level: Second
Bathroom 3
- Features: Ceramic Tiles, Double Vanity, Shower Over Tub
- Level: Second
Bathroom 4
- Features: Ceramic Tiles, Shower Only
- Level: Lower
Dining room
- Level: First
- Dimensions: 15 x 12.4
Family room
- Features: Carpet
- Level: Lower
- Dimensions: 23.3 x 17.3
Great room
- Features: Fireplace
- Level: First
- Dimensions: 24.6 x 17.4
Half bath
- Level: First
Kitchen
- Features: Kitchen Island, Pantry, Quartz Counter
- Level: First
- Dimensions: 24.2 x 10.2
Heating
- Natural Gas, Forced Air
Cooling
- Electric
Appliances
- Included: Cooktop, Dishwasher, Disposal, Double Oven, Microwave, Refrigerator, Stainless Steel Appliance(s)
- Laundry: Bedroom Level
Features
- Ceiling Fan(s), Kitchen Island, Pantry, Walk-In Closet(s), Wet Bar
- Flooring: Carpet, Tile, Wood
- Windows: Thermal Windows
- Basement: Basement BR,Egress Window(s),Finished,Full
- Number of fireplaces: 1
- Fireplace features: Gas, Insert, Living Room
Interior area
- Total structure area: 3,903
- Total interior livable area: 3,903 sqft
- Finished area above ground: 2,887
- Finished area below ground: 1,016
Property
Parking
- Total spaces: 2
- Parking features: Attached, Garage Faces Front
- Attached garage spaces: 2
Features
- Patio & porch: Patio, Screened
Lot
- Size: 8,135 Square Feet
Details
- Parcel number: OP550000270031
Construction
Type & style
- Home type: SingleFamily
- Architectural style: Traditional
- Property subtype: Single Family Residence
Materials
- Concrete, Frame
- Roof: Composition
Condition
- Under Construction
- New construction: Yes
- Year built: 2025
Details
- Builder name: Koenig Building + Re
Utilities & green energy
- Sewer: Public Sewer
- Water: Public
Community & HOA
Community
- Security: Smoke Detector(s)
- Subdivision: Prairie Village
HOA
- Has HOA: No
Location
- Region: Prairie Village
Financial & listing details
- Tax assessed value: $350,000
- Annual tax amount: $5,058
- Date on market: 11/24/2025
- Listing terms: Cash,Conventional
- Ownership: Private
Price history
| Date | Event | Price |
|---|---|---|
| 6/5/2026 | Sold | -- |
Source:  Heartland MLS as distributed by MLS GRID #2588817 Report a problem Heartland MLS as distributed by MLS GRID #2588817 Report a problem | ||
| 5/10/2026 | Pending sale | $1,500,000$384/sqft |
Source: Heartland MLS as distributed by MLS GRID #2588817 Report a problem | ||
| 11/24/2025 | Listed for sale | $1,500,000$384/sqft |
Source: Heartland MLS as distributed by MLS GRID #2588817 Report a problem | ||
Public tax history
| Year | Property taxes | Tax assessment |
|---|---|---|
| 2025 | $4,674 -7.6% | $40,250 -7.2% |
| 2024 | $5,058 +3% | $43,366 +4.4% |
| 2023 | $4,912 +8.8% | $41,550 +9.1% |
| 2022 | $4,516 | $38,077 +10.1% |
| 2021 | -- | $34,592 +1.6% |
| 2020 | $4,300 | $34,051 +5.1% |
| 2019 | -- | $32,396 +9.9% |
| 2018 | -- | $29,486 +20% |
| 2017 | $3,209 +16.1% | $24,564 +19% |
| 2016 | $2,765 +1.7% | $20,643 +0.4% |
| 2015 | $2,717 +4.4% | $20,551 +5.9% |
| 2013 | $2,602 +16.9% | $19,412 +1.5% |
| 2012 | $2,227 -16.4% | $19,125 -1% |
| 2010 | $2,664 +19.2% | $19,320 -0.1% |
| 2009 | $2,235 -14.3% | $19,343 -5.4% |
| 2008 | $2,609 +6.2% | $20,437 +3% |
| 2007 | $2,456 +16.7% | $19,849 +2.5% |
| 2006 | $2,104 | $19,366 +0.5% |
| 2005 | -- | $19,262 |
Find assessor info on the county website
Neighborhood: 66208
Nearby homes
- $536,2005 bd3 ba1.8k sqft4220 W 74th St, Prairie Village, KS 66208Off Market
- $478,9004 bd2 ba1.5k sqft4230 W 74th St, Prairie Village, KS 66208Off Market
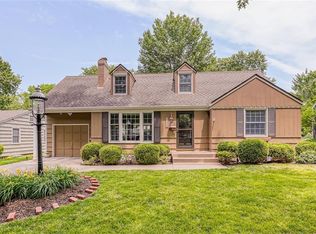
- $409,7003 bd1 ba1k sqft4201 W 73rd Ter, Prairie Village, KS 66208Off Market
- $1,218,8005 bd5 ba3.5k sqft4216 W 74th St, Prairie Village, KS 66208Off Market

- $443,8003 bd2 ba1.2k sqft4207 W 73rd Ter, Prairie Village, KS 66208Off Market
- $506,6004 bd1 ba-- sqft4207 W 73rd Trl, Prairie Village, KS 66208Off Market
- $432,1003 bd2 ba1.2k sqft4236 W 74th St, Prairie Village, KS 66208Off Market
- $389,6003 bd1 ba1k sqft4131 W 73rd Ter, Prairie Village, KS 66208Off Market
Nearby schools
GreatSchools rating
- 8/10Belinder Elementary SchoolGrades: PK-6Distance: 0.9 mi
- 9/10Indian Hills Middle SchoolGrades: 7-8Distance: 1.2 mi
- 8/10Shawnee Mission East High SchoolGrades: 9-12Distance: 0.3 mi
Schools provided by the listing agent
- Elementary: Belinder
- Middle: Indian Hills
- High: SM East
Source: Heartland MLS as distributed by MLS GRID. This data may not be complete. We recommend contacting the local school district to confirm school assignments for this home.
Get a cash offer in 3 minutes
Find out how much your home could sell for in as little as 3 minutes with a no-obligation cash offer.
Estimated market value
$1,527,200
Get a cash offer in 3 minutes
Find out how much your home could sell for in as little as 3 minutes with a no-obligation cash offer.
Estimated market value
$1,527,200
- Kansas
- Johnson County
- Prairie Village
- 66208
- 4226 W 74th St
