Skip main navigation
Closed
  • $300,000

    4226 Whippoorwill Cir, Las Vegas, NV 89121

    3beds
    1,668sqft
    Single Family Residence
    Built in 1977
    3,920 Square Feet Lot
    $369,500 Zestimate®
    $180/sqft
    $1,859 Estimated rent

    Home value

    $369,500

    $347,000 - $392,000

    $1,859/mo

    Zestimate® history
    Loading
    Loading...

    Owner options

    List your home for rent

    $1,859/mo

    Rent Zestimate®

    Find your next renter with Zillow Rental Manager. Plus, with online applications, you can quickly screen prospective tenants – for free.

    Learn more

    $1,859/mo

    Rent Zestimate®

    Refinance and save

    $1,966/mo

    Est. payment

    Refinancing to a lower rate could help reduce your monthly payments and save thousands over the life of the loan.

    See today's rates

    $1,966/mo

    Est. payment

    Explore your selling options

    Work with a Zillow partner agent

    Leverage their expertise and Zillow's premium Showcase listings to get your home seen by more buyers.

    Get started

    List with your own agent

    Get your home in front of millions of buyers by listing it on Zillow.

    Learn how to do it

    Sell it yourself

    Take full control of how buyers see your home on Zillow by listing For Sale by Owner (FSBO).

    List your home

    What's special

    Pool and clubhouseTree-lined wide streetsOversized primary bedroomSecluded private serene communityLush green spacesQuaint cobblestone drivewaysHuge walk-in closet
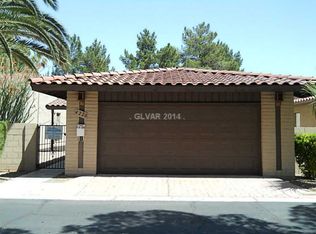
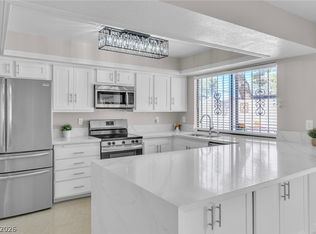
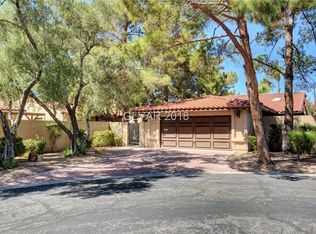
    This "Diamond in the Rough" is not only PRICED TO SELL it also has a 2.87% Assumable loan! As the saying goes, "the best deal is finding the worst house in the best neighborhood". Well, this is that one! Located in a secluded, private, serene community with tree-lined, wide streets, lush green spaces, & quaint cobblestone driveways & parking medians. With a pool & clubhouse for family fun, a tennis/pickleball court for all residents to enjoy, & free secured RV parking. The home has an amazing flow& generously sized bedrooms. The oversized primary bedroom has an ensuite, a huge walk-in closet, & direct access to a lovely & private backyard area. The secondary bedrooms have been thoughtfully designed for separation & privacy. The home needs some gentle TLC & cosmetic upgrades. Other homes in the community with the same floor plan have been previously sold for much more. Make an appointment now to come & see all the wonderful possibilities & potential this fabulous house has to offer.

    Zillow last checked:

    Listing updated:

    Listed by:

    Gabriel A. Browne S.0198512 (323)274-9663,

    Key Realty

    Bought with:

    Jess R. Presswood, S.0170553

    BHHS Nevada Properties

    Source: LVR,MLS#: 2630792MLS LogoOriginating MLS: Greater Las Vegas Association of Realtors Inc

    Facts & features

    Interior

    Bedrooms & bathrooms
    • Bedrooms: 3
    • Bathrooms: 2
    • Full bathrooms: 2
    Heating
    • Central, Electric
    Cooling
    • Central Air, Electric
    Appliances
    • Included: Electric Cooktop, Disposal, Water Softener Owned
    • Laundry: Electric Dryer Hookup, In Garage
    Features
    • Primary Downstairs, None
    • Flooring: Carpet, Ceramic Tile
    • Number of fireplaces: 1
    • Fireplace features: Living Room, Wood Burning
    Interior area
    • Total structure area: 1,668
    • Total interior livable area: 1,668 sqft

    Property

    Parking
    • Total spaces: 2
    • Parking features: Assigned, Attached, Garage, Private, RV Gated, RV Access/Parking, Uncovered, Guest
    • Attached garage spaces: 2
    • Has uncovered spaces: Yes
    Features
    • Stories: 1
    • Exterior features: Courtyard
    • Pool features: Association
    • Fencing: Block,Back Yard
    Lot
    • Size: 3,920 Square Feet
    • Features: Garden, < 1/4 Acre
    Details
    • Parcel number: 16224113034
    • Zoning description: Single Family
    • Horse amenities: None

    Construction

    Type & style
    • Home type: SingleFamily
    • Architectural style: One Story
    • Property subtype: Single Family Residence
    Materials
    • Roof: Tile
    Condition
    • Average Condition,Resale
    • Year built: 1977

    Utilities & green energy

    • Electric: Photovoltaics None
    • Sewer: Public Sewer
    • Water: Public
    • Utilities for property: Electricity Available

    Community & HOA

    Community
    • Subdivision: Flamingo Crest
    HOA
    • Has HOA: Yes
    • Amenities included: Gated, Pickleball, Pool, Recreation Room, RV Parking, Tennis Court(s)
    • Services included: Recreation Facilities
    • HOA fee: $225 monthly
    • HOA name: Sierra Community Man
    • HOA phone: 702-754-6313
    Location
    • Region: Las Vegas

    Financial & listing details

    • Price per square foot: $180/sqft
    • Tax assessed value: $181,057
    • Annual tax amount: $1,471
    • Date on market: 11/11/2024
    • Listing agreement: Exclusive Right To Sell
    • Listing terms: Assumable,Cash,Conventional,FHA,Rehab Financing,VA Loan
    • Ownership: Single Family Residential
    • Electric utility on property: Yes

    Price history

    DateEventPrice
    2/5/2025Sold$300,000-6.2%$180/sqft
    Source: LVR #2630792 Report a problem
    12/17/2024Pending sale$319,990$192/sqft
    Source: LVR #2630792 Report a problem
    12/6/2024Price change$319,990-1.5%$192/sqft
    Source: LVR #2630792 Report a problem
    11/27/2024Listed for sale$324,900$195/sqft
    Source: LVR #2630792 Report a problem
    11/21/2024Pending sale$324,900$195/sqft
    Source: LVR #2630792 Report a problem
    11/11/2024Listed for sale$324,900-1.5%$195/sqft
    Source: LVR #2630792 Report a problem
    10/9/2024Listing removed$329,900$198/sqft
    Source: LVR #2623510 Report a problem
    10/7/2024Listed for sale$329,900+52.7%$198/sqft
    Source: LVR #2623510 Report a problem
    8/17/2018Sold$216,000+2.9%$129/sqft
    Source: LVR #2002923 Report a problem
    7/9/2018Listed for sale$210,000$126/sqft
    Source: Signature Real Estate Group #2002923 Report a problem
    7/2/2018Pending sale$210,000$126/sqft
    Source: Signature Real Estate Group #2002923 Report a problem
    6/29/2018Listed for sale$210,000$126/sqft
    Source: Signature Real Estate Group #2002923 Report a problem
    6/16/2018Pending sale$210,000$126/sqft
    Source: Signature Real Estate Group #2002923 Report a problem
    6/12/2018Listed for sale$210,000$126/sqft
    Source: Signature Real Estate Group #2002923 Report a problem

    Public tax history

    YearProperty taxesTax assessment
    2026$1,539 -2.6%$63,370 -2.7%
    2025$1,580 +7.4%$65,145 +0%
    2024$1,471 +7.4%$65,117 +12.4%
    2023$1,370 -1.4%$57,943 +4.1%
    2022$1,390 +32.3%$55,654 +5.9%
    2021$1,051 +6.8%$52,555 +4.6%
    2020$984 +4.8%$50,244 +5.2%
    2019$939 +6.9%$47,738
    2018$879 $47,738 -0.3%
    2017$879 $47,896 +9.8%
    2016$879 +3.3%$43,622 +17.7%
    2015$850 $37,058 +34.8%
    2014$850 $27,486
    2013-- $27,486 +2.6%
    2012-- $26,793 -22.8%
    2011-- $34,686 +2.9%
    2010-- $33,711 -38.2%
    2009-- $54,585
    2008-- $54,585 -16.6%
    2007-- $65,464 +6.5%
    2006-- $61,479 +39.8%
    2005-- $43,992 +14.5%
    2004-- $38,420 +5.9%
    2003-- $36,292 -0.4%
    2002-- $36,450 -0.9%
    2001-- $36,790
    Find assessor info on the county website

    Neighborhood: Paradise

    Nearby schools

    GreatSchools rating
    Schools provided by the listing agent
    • Elementary: Rowe, Lewis E.,Rowe, Lewis E.
    • Middle: Woodbury C. W.
    • High: Del Sol HS

    Source: LVR. This data may not be complete. We recommend contacting the local school district to confirm school assignments for this home.

    Get a cash offer in 3 minutes
    Find out how much your home could sell for in as little as 3 minutes with a no-obligation cash offer.
    Estimated market value
    $369,500
    Get a cash offer in 3 minutes
    Find out how much your home could sell for in as little as 3 minutes with a no-obligation cash offer.
    Estimated market value
    $369,500