Multiple offers received h&b due Monday 10/30 @12pm Gorgeous 4 bed 2.5 bathroom home in the desired Crystal lake area on 1 acre of land! This stately home has over 3,200 sq ft to enjoy! Lovely refinished hardwood floors throughout the entire property! This home features a primary suite on the main level with a completely remodeled bathroom and walk-in closet! The first floor also has an office, a formal dining room, and a gorgeous family room with a stunning fireplace and tons of windows that pour in sunlight! The Family room and kitchen are open concept, very nice flow throughout this property. Upstairs you will find three great size bedrooms with ample closet space and a separate heating/cooling system. This home features a 3-car garage that is in amazing condition and offers plenty of storage. The laundry room/mud room is on the main floor off the kitchen with its own entrance to the home. Very convenient floor plan and also has a FULL BASEMENT that is unfinished but can easily be completed and used as additional family room space, & more bedrooms if desired. The sellers just renovated the outside completely with new sidewalks, patios and a lovely exterior fireplace. This is truly your own oasis and very private. Tons of trees and beauty to look out to. Come check out this lovely home before it's gone! A preferred lender offers a reduced interest rate for this listing.
Closed
$535,000
4226 Wyndwood Dr, Crystal Lake, IL 60014
4beds
3,200sqft
Single Family Residence
Built in 2000
0.98 Acres Lot
$-- Zestimate®
$167/sqft
$4,330 Estimated rent
Home value
Not available
Estimated sales range
Not available
$4,330/mo
Zestimate® history
Owner options
List your home for rent
$4,330/mo
Rent Zestimate®
Find your next renter with Zillow Rental Manager. Plus, with online applications, you can quickly screen prospective tenants – for free.
$4,330/mo
Rent Zestimate®
Refinance and save
$3,956/mo
Est. payment
Refinancing to a lower rate could help reduce your monthly payments and save thousands over the life of the loan.
$3,956/mo
Est. payment
Explore your selling options
Work with a Zillow partner agent
Leverage their expertise and Zillow's premium Showcase listings to get your home seen by more buyers.
Get startedList with your own agent
Get your home in front of millions of buyers by listing it on Zillow.
Learn how to do itSell it yourself
Take full control of how buyers see your home on Zillow by listing For Sale by Owner (FSBO).
List your homeWhat's special
Stunning fireplaceCrystal lake areaPrimary suiteGorgeous family roomFormal dining roomNew sidewalksTons of windows
Zillow last checked:
Listing updated:
Listed by:
Sara Sogol 224-699-5002,
Redfin Corporation
Bought with:
Sofiia Ilchuk
Your House Realty
Source: MRED as distributed by MLS GRID,MLS#: 11911987
Facts & features
Interior
Bedrooms & bathrooms
- Bedrooms: 4
- Bathrooms: 3
- Full bathrooms: 2
- 1/2 bathrooms: 1
Rooms
- Room types: Office, Walk In Closet
Primary bedroom
- Features: Flooring (Hardwood), Bathroom (Full)
- Level: Main
- Area: 324 Square Feet
- Dimensions: 18X18
Bedroom 2
- Features: Flooring (Hardwood)
- Level: Second
- Area: 192 Square Feet
- Dimensions: 12X16
Bedroom 3
- Features: Flooring (Hardwood)
- Level: Second
- Area: 195 Square Feet
- Dimensions: 13X15
Bedroom 4
- Features: Flooring (Hardwood)
- Level: Second
- Area: 252 Square Feet
- Dimensions: 18X14
Dining room
- Features: Flooring (Hardwood)
- Level: Main
- Area: 182 Square Feet
- Dimensions: 14X13
Kitchen
- Features: Kitchen (Eating Area-Breakfast Bar, Eating Area-Table Space, Island, Pantry-Closet, Pantry-Walk-in, Breakfast Room, Custom Cabinetry, SolidSurfaceCounter), Flooring (Hardwood)
- Level: Main
- Area: 420 Square Feet
- Dimensions: 20X21
Laundry
- Features: Flooring (Vinyl)
- Level: Main
- Area: 77 Square Feet
- Dimensions: 7X11
Living room
- Features: Flooring (Hardwood)
- Level: Main
- Area: 414 Square Feet
- Dimensions: 18X23
Office
- Features: Flooring (Hardwood)
- Level: Main
- Area: 143 Square Feet
- Dimensions: 11X13
Walk in closet
- Features: Flooring (Hardwood)
- Level: Main
- Area: 78 Square Feet
- Dimensions: 13X6
Heating
- Natural Gas
Cooling
- Central Air, Zoned
Appliances
- Included: Double Oven, Microwave, Dishwasher, Refrigerator, Washer, Dryer, Disposal, Stainless Steel Appliance(s), Cooktop, Oven, Range Hood, Water Purifier Owned, Water Softener Owned, Humidifier
- Laundry: Main Level, Gas Dryer Hookup, Common Area, Laundry Closet, Sink
Features
- 1st Floor Bedroom, 1st Floor Full Bath, Walk-In Closet(s)
- Flooring: Hardwood
- Windows: Skylight(s)
- Basement: Unfinished,Full
- Attic: Unfinished
- Number of fireplaces: 1
- Fireplace features: Wood Burning, Gas Log, Living Room
Interior area
- Total structure area: 0
- Total interior livable area: 3,200 sqft
Property
Parking
- Total spaces: 3.5
- Parking features: Garage Door Opener, On Site, Garage Owned, Attached, Garage
- Attached garage spaces: 3.5
- Has uncovered spaces: Yes
Accessibility
- Accessibility features: No Disability Access
Features
- Stories: 2
- Patio & porch: Deck, Patio, Porch
- Exterior features: Outdoor Grill, Fire Pit
- Fencing: Invisible
Lot
- Size: 0.98 Acres
- Dimensions: 255X161X305X151
Details
- Parcel number: 1903276017
- Special conditions: None
- Other equipment: Water-Softener Owned, Central Vacuum, TV-Cable, Ceiling Fan(s), Fan-Attic Exhaust, Sump Pump, Air Purifier, Generator
Construction
Type & style
- Home type: SingleFamily
- Property subtype: Single Family Residence
Materials
- Brick, Limestone
Condition
- New construction: No
- Year built: 2000
- Major remodel year: 2023
Utilities & green energy
- Electric: Circuit Breakers
- Sewer: Septic Tank
- Water: Well
Community & HOA
Community
- Features: Park, Tennis Court(s), Curbs, Sidewalks, Street Lights, Street Paved
- Security: Security System, Carbon Monoxide Detector(s)
HOA
- Services included: None
Location
- Region: Crystal Lake
Financial & listing details
- Price per square foot: $167/sqft
- Tax assessed value: $91,230
- Annual tax amount: $9,037
- Date on market: 10/25/2023
- Listing terms: FHA
- Ownership: Fee Simple
Price history
| Date | Event | Price |
|---|---|---|
| 12/8/2023 | Sold | $535,000+7%$167/sqft |
Source:  MRED as distributed by MLS GRID #11911987 Report a problem MRED as distributed by MLS GRID #11911987 Report a problem | ||
| 10/31/2023 | Contingent | $499,900$156/sqft |
Source: MRED as distributed by MLS GRID #11911987 Report a problem | ||
| 10/25/2023 | Listed for sale | $499,900+42.4%$156/sqft |
Source: MRED as distributed by MLS GRID #11911987 Report a problem | ||
| 7/10/2019 | Sold | $351,000-2.5%$110/sqft |
Source: MRED as distributed by MLS GRID #10331093 Report a problem | ||
| 5/24/2019 | Pending sale | $360,000$113/sqft |
Source: Baird & Warner #10331093 Report a problem | ||
| 4/4/2019 | Listed for sale | $360,000-1.4%$113/sqft |
Source: Baird & Warner #10331093 Report a problem | ||
| 11/30/2018 | Listing removed | $365,000$114/sqft |
Source: Property Up Inc. #10071229 Report a problem | ||
| 9/4/2018 | Price change | $365,000-1.4%$114/sqft |
Source: Property Up Inc. #10071229 Report a problem | ||
| 6/27/2018 | Price change | $370,000-2.6%$116/sqft |
Source: Baird & Warner #09869464 Report a problem | ||
| 4/12/2018 | Price change | $379,900-1.3%$119/sqft |
Source: Baird & Warner #09869464 Report a problem | ||
| 3/1/2018 | Listed for sale | $385,000-0.5%$120/sqft |
Source: Baird & Warner #09869464 Report a problem | ||
| 11/28/2017 | Listing removed | $387,000$121/sqft |
Source: Illinois Star Ltd. REALTORS #09646440 Report a problem | ||
| 6/2/2017 | Listed for sale | $387,000$121/sqft |
Source: Illinois Star Ltd. REALTORS #09646440 Report a problem | ||
Public tax history
| Year | Property taxes | Tax assessment |
|---|---|---|
| 2013 | -- | $91,230 -14.7% |
| 2011 | -- | $106,938 -6.4% |
| 2010 | -- | $114,287 |
| 2009 | -- | $114,287 |
| 2008 | -- | $114,287 -6.8% |
| 2006 | -- | $122,591 +4.9% |
| 2005 | $7,542 +5.2% | $116,887 +7% |
| 2004 | $7,171 -6.7% | $109,281 -2.9% |
| 2003 | $7,690 +4.7% | $112,489 +7% |
| 2002 | $7,342 +2.8% | $105,130 +5.7% |
| 2001 | $7,139 -16.1% | $99,423 -13.3% |
| 2000 | $8,509 | $114,651 |
Find assessor info on the county website
Neighborhood: 60014
Nearby homes
- $535,000-- bd-- ba-- sqft4226 Wyndwood Dr, Crystal Lake, IL 60014Sold
- $574,2004 bd2 ba2.5k sqft4220 Wyndwood Dr, Crystal Lake, IL 60014Off Market
- $410,0004 bd3 ba3.2k sqft6513 Sands Rd, Crystal Lake, IL 60014Sold
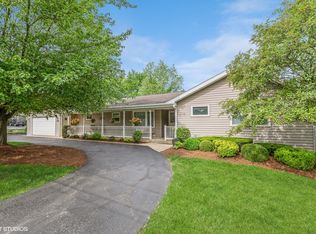
- $555,3005 bd3 ba4.3k sqft6415 Sands Rd, Crystal Lake, IL 60014Off Market
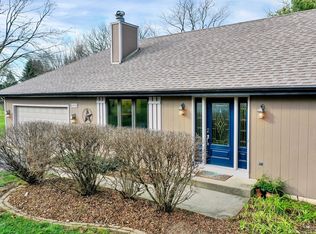
- $733,0004 bd3 ba3.9k sqft4214 Wyndwood Dr, Crystal Lake, IL 60014Off Market
- $555,0004 bd4 ba3.9k sqft6504 Sands Rd, Crystal Lake, IL 60014Sold
- $469,0003 bd2 ba1.7k sqft6511 Sands Rd, Crystal Lake, IL 60014For Sale
- $441,3004 bd3 ba1.7k sqft6501 Sands Rd, Crystal Lake, IL 60014Off Market
Nearby schools
GreatSchools rating
- 5/10Coventry Elementary SchoolGrades: K-5Distance: 2.7 mi
- 7/10Hannah Beardsley Middle SchoolGrades: 6-8Distance: 1.1 mi
- 9/10Prairie Ridge High SchoolGrades: 9-12Distance: 3 mi
Schools provided by the listing agent
- Elementary: Coventry Elementary School
- Middle: Hannah Beardsley Middle School
- High: Prairie Ridge High School
- District: 47
Source: MRED as distributed by MLS GRID. This data may not be complete. We recommend contacting the local school district to confirm school assignments for this home.


Get pre-qualified for a loan
At Zillow Home Loans, we can pre-qualify you in as little as 5 minutes with no impact to your credit score.An equal housing lender. NMLS #10287.
- Illinois
- McHenry County
- Crystal Lake
- 60014
- 4226 Wyndwood Dr
Nearby cities
Nearby zip codes
Other Crystal Lake Topics
