Welcome home to 42260 Black Rock Terrace in the sought-after Amber Spring Condominiums at Stone Ridge! • Beautifully updated 2-Bedroom, 2.5-Bath condo on two levels offering a modern open layout • Attached 1-car garage with access to incredible community amenities in the heart of Aldie. • OPEN MAIN LEVEL LIVING: Bright and airy open floor plan with soaring ceilings, fresh paint throughout, and hardwood flooring across the main level—perfect for both everyday living and entertaining. • LIVING & DINING AREA: Spacious combined living and dining space featuring a cozy gas fireplace and abundant natural light. • KITCHEN: Well-appointed kitchen with a large island: Dishwasher, New Stove (2026), New Refrigerator (2026), & Ample cabinet, prep space and a dedicated pantry. • MAIN LEVEL CONVENIENCE: Powder room and direct access to the attached 1-car garage just off the kitchen. • UPPER LEVEL DEN: Versatile den ideal for a home office, reading nook, or additional living space, with direct access to a HUGE private balcony. • PRIMARY SUITE: Generously sized bedroom with multiple windows, great natural light, ample closet space, and an ensuite bath featuring a dual-sink vanity and soaking tub/shower combination. • SECOND BEDROOM: Spacious secondary bedroom with excellent closet space. • HALL BATH & LAUNDRY: Full hall bathroom with tub/shower combo and convenient upper-level laundry. • FRESH UPDATES: New Windows (2024), brand new carpet on the upper level, and fresh paint throughout for a move-in-ready feel. • COMMUNITY AMENITIES: Enjoy access to a Community center, Fitness center, Outdoor pool, Tennis courts, Walking/jogging paths, and Tot lots/playgrounds. • CONDO FEE INCLUDES: Water, sewer, trash, and snow removal for easy, low-maintenance living. • PRIME LOCATION: Ideally located near major commuter routes, including Rt 50, Rt 15, and Loudoun County Parkway, with easy access to shopping, dining, and everyday conveniences. Close to Stone Ridge Village Center, South Riding Market Square, parks, Dulles International Airport, and more • Love where you live! •
Sold for $405,000
$405,000
42260 Black Rock Ter, Aldie, VA 20105
2beds
1,266sqft
Townhouse
Built in 2004
-- sqft lot
$403,700 Zestimate®
$320/sqft
$2,530 Estimated rent
Home value
$403,700
$384,000 - $424,000
$2,530/mo
Zestimate® history
Owner options
List your home for rent
$2,530/mo
Rent Zestimate®
Find your next renter with Zillow Rental Manager. Plus, with online applications, you can quickly screen prospective tenants – for free.
$2,530/mo
Rent Zestimate®
Refinance and save
$2,471/mo
Est. payment
Refinancing to a lower rate could help reduce your monthly payments and save thousands over the life of the loan.
$2,471/mo
Est. payment
Explore your selling options
Work with a Zillow partner agent
Leverage their expertise and Zillow's premium Showcase listings to get your home seen by more buyers.
Get startedList with your own agent
Get your home in front of millions of buyers by listing it on Zillow.
Learn how to do itSell it yourself
Take full control of how buyers see your home on Zillow by listing For Sale by Owner (FSBO).
List your homeWhat's special
Huge private balconyCozy gas fireplaceOutdoor poolModern open layoutFresh paint throughoutSoaring ceilingsTennis courts
Zillow last checked:
Listing updated:
Listed by:
Tori McKinney 703-597-9204,
KW Metro Center
Bought with:
Jane Webb, 0225075397
Casey Margenau Fine Homes and Estates LLC
Source: Bright MLS,MLS#: VALO2120182
Facts & features
Interior
Bedrooms & bathrooms
- Bedrooms: 2
- Bathrooms: 3
- Full bathrooms: 2
- 1/2 bathrooms: 1
- Main level bathrooms: 1
Rooms
- Room types: Living Room, Dining Room, Primary Bedroom, Bedroom 2, Kitchen, Loft, Primary Bathroom, Full Bath, Half Bath
Primary bedroom
- Features: Flooring - Carpet, Attached Bathroom
- Level: Upper
Bedroom 2
- Features: Flooring - Carpet
- Level: Upper
Primary bathroom
- Features: Flooring - Tile/Brick
- Level: Upper
Dining room
- Features: Flooring - HardWood
- Level: Main
Other
- Features: Flooring - Tile/Brick
- Level: Upper
Half bath
- Features: Flooring - HardWood
- Level: Main
Kitchen
- Features: Flooring - HardWood, Breakfast Bar, Countertop(s) - Solid Surface, Kitchen Island, Kitchen - Electric Cooking
- Level: Main
Living room
- Features: Flooring - HardWood, Fireplace - Gas
- Level: Main
Loft
- Features: Flooring - Carpet, Balcony Access
- Level: Upper
Heating
- Forced Air, Natural Gas
Cooling
- Central Air, Electric
Appliances
- Included: Microwave, Dishwasher, Disposal, Dryer, Refrigerator, Stainless Steel Appliance(s), Cooktop, Washer, Water Heater, Gas Water Heater
- Laundry: Upper Level, Has Laundry, Washer In Unit, Dryer In Unit
Features
- Open Floorplan, Bathroom - Tub Shower, Combination Dining/Living, Combination Kitchen/Dining, Dining Area, Kitchen - Gourmet, Recessed Lighting, 9'+ Ceilings
- Flooring: Carpet, Hardwood
- Has basement: No
- Number of fireplaces: 1
- Fireplace features: Gas/Propane
Interior area
- Total structure area: 1,266
- Total interior livable area: 1,266 sqft
- Finished area above ground: 1,266
- Finished area below ground: 0
Property
Parking
- Total spaces: 1
- Parking features: Garage Faces Rear, Inside Entrance, Concrete, Attached
- Attached garage spaces: 1
- Has uncovered spaces: Yes
Accessibility
- Accessibility features: Other
Features
- Levels: Two
- Stories: 2
- Exterior features: Sidewalks, Balcony
- Pool features: Community
Lot
- Features: Suburban
Details
- Additional structures: Above Grade, Below Grade
- Parcel number: 204194782013
- Zoning: R16
- Special conditions: Standard
Construction
Type & style
- Home type: Townhouse
- Property subtype: Townhouse
Materials
- Combination, Brick
- Foundation: Slab
Condition
- Very Good
- New construction: No
- Year built: 2004
- Major remodel year: 2026
Details
- Builder model: GEORGETOWN
- Builder name: RYLAND HOMES
Utilities & green energy
- Sewer: Public Sewer
- Water: Public
Community & HOA
Community
- Security: Smoke Detector(s)
- Condo and coop fee: $490 monthly
- Subdivision: Amber Spring
HOA
- Has HOA: No
- Amenities included: Common Grounds, Pool
- Services included: Maintenance Structure, Lawn Care Front, Lawn Care Rear, Pool(s), Water
Location
- Region: Aldie
Financial & listing details
- Price per square foot: $320/sqft
- Tax assessed value: $384,790
- Annual tax amount: $3,193
- Date on market: 4/9/2026
- Listing agreement: Exclusive Right To Sell
- Listing terms: Cash,Contract,FHA,VA Loan
- Ownership: Condominium
- Road surface type: Black Top
Price history
| Date | Event | Price |
|---|---|---|
| 5/27/2026 | Sold | $405,000$320/sqft |
Source:  Bright MLS #VALO2120182 Report a problem Bright MLS #VALO2120182 Report a problem | ||
| 5/11/2026 | Pending sale | $405,000$320/sqft |
Source: Bright MLS #VALO2120182 Report a problem | ||
| 4/21/2026 | Contingent | $405,000$320/sqft |
Source: Bright MLS #VALO2120182 Report a problem | ||
| 4/16/2026 | Listed for sale | $405,000$320/sqft |
Source: Bright MLS #VALO2120182 Report a problem | ||
| 4/12/2026 | Contingent | $405,000$320/sqft |
Source: Bright MLS #VALO2120182 Report a problem | ||
| 4/9/2026 | Listed for sale | $405,000+62%$320/sqft |
Source: Bright MLS #VALO2120182 Report a problem | ||
| 2/12/2016 | Sold | $250,000$197/sqft |
Source: Public Record Report a problem | ||
| 11/13/2015 | Pending sale | $250,000$197/sqft |
Source: Keller Williams Realty #LO8738895 Report a problem | ||
| 9/4/2015 | Listed for sale | $250,000-20.6%$197/sqft |
Source: Keller Williams Realty #LO8738895 Report a problem | ||
| 11/22/2004 | Sold | $315,000$249/sqft |
Source: Public Record Report a problem | ||
Public tax history
| Year | Property taxes | Tax assessment |
|---|---|---|
| 2025 | $3,194 +1.8% | $396,780 +9.4% |
| 2024 | $3,138 +1.5% | $362,770 +2.7% |
| 2023 | $3,091 +0% | $353,280 +1.7% |
| 2022 | $3,090 +2.7% | $347,210 +13.1% |
| 2021 | $3,009 +6% | $307,060 +12% |
| 2020 | $2,838 | $274,160 -1.4% |
| 2019 | $2,838 +4.9% | $278,170 +11.6% |
| 2018 | $2,704 -2.5% | $249,260 +1.1% |
| 2017 | $2,773 +3.2% | $246,500 +4.1% |
| 2016 | $2,688 | $236,860 +42% |
| 2015 | $2,688 +11.2% | $166,860 +19.8% |
| 2014 | $2,418 | $139,320 |
Find assessor info on the county website
Neighborhood: 20105
Nearby homes
- $422,9002 bd3 ba1.2k sqft42240 Black Rock Ter, Aldie, VA 20105Off Market
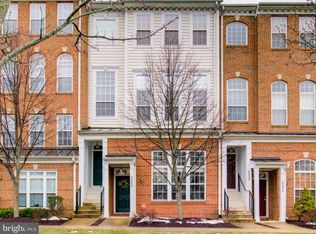
- $408,0002 bd2 ba1.2k sqft42264 Black Rock Ter, Aldie, VA 20105Off Market
- $400,1002 bd2 ba1.2k sqft42248 Black Rock Ter, Aldie, VA 20105Off Market
- $500,7003 bd2 ba2k sqft42238 Black Rock Ter, Aldie, VA 20105Off Market
- $508,6003 bd2 ba2k sqft42242 Black Rock Ter, Aldie, VA 20105Off Market
- $407,5002 bd3 ba1.3k sqft42244 Black Rock Ter, Aldie, VA 20105Off Market
- $421,0002 bd3 ba1.4k sqft42252 Black Rock Ter, Aldie, VA 20105Off Market
- $498,3003 bd2 ba1.9k sqft42254 Black Rock Ter, Aldie, VA 20105Off Market
Nearby schools
GreatSchools rating
- 8/10Arcola Elementary SchoolGrades: PK-5Distance: 1 mi
- 8/10Mercer Middle SchoolGrades: 6-8Distance: 0.6 mi
- 9/10John Champe High SchoolGrades: 9-12Distance: 1.3 mi
Schools provided by the listing agent
- Elementary: Arcola
- Middle: Gum Spring
- High: John Champe
- District: Loudoun County Public Schools
Source: Bright MLS. This data may not be complete. We recommend contacting the local school district to confirm school assignments for this home.
Get a cash offer in 3 minutes
Find out how much your home could sell for in as little as 3 minutes with a no-obligation cash offer.
Estimated market value
$403,700
Get a cash offer in 3 minutes
Find out how much your home could sell for in as little as 3 minutes with a no-obligation cash offer.
Estimated market value
$403,700
- Virginia
- Loudoun County
- Aldie
- 20105
- 42260 Black Rock Ter
Nearby cities
Nearby zip codes
Other Aldie Topics
