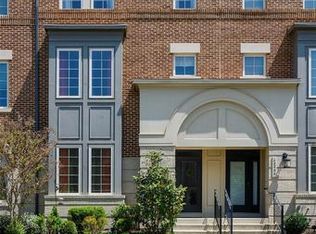
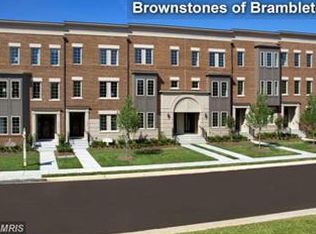
The Open House is CANCELLED, PROPERTY IS UNDER CONTRACT! Welcome home to this wonderful Miller & Smith Pierrepont model in the widely sought after Brambleton. This fantastic home features 4 bedrooms, 3.5 bathrooms, oversized 2 car garage, backs to treed common area and additional parking. The main level features new LVP flooring, a spacious rec room, 4th bedroom or office and a full bathroom. Venture upstairs and enjoy cooking your favorite dishes in this gourmet chef's kitchen with upgraded 42" white cabinetry, granite countertops, stainless steel appliances, huge center island with plenty of seating and breakfast room. The main level is complete with a spacious family room with gas fireplace, formal dining room with built-in shelving and a half bathroom. The large primary owners suite features plenty of windows & natural light, a new custom closet system and a luxury full bathroom with granite counters and an oversized walk-in shower. The bedroom level is complete with 2 additional bedrooms, a full bathroom and laundry room. Enjoy hanging out on your rooftop terrace with a gas fireplace and upgraded flooring. This property features a great oversized rear 2 car garage and plenty of parking. Recent updates include LVP flooring on all 3 levels and stairs in 2024, freshly painted in 2025, new custom closets in the primary owners bedroom, pantry and utility closet in 2024, water heater & dishwasher in 2023, ceiling fans added in 3 bedrooms and family room in 2023, surround speakers throughout the house, tyvek decking, irrigation system, almost 3100 finished square feet and so much more! The HOA dues include Fios cable and internet! Walking distance to Brambleton Town Center, shopping, dining, library and schools. Enjoy all of the wonderful Brambleton amenities and so much more!
Sold for $875,000
Zillow last checked:
Listing updated:
Bought with:
Nikola Tadie, 0225092618
Redfin Corporation
Source: Bright MLS,MLS#: VALO2103454
Price history
| Date | Event | Price |
|---|---|---|
| 8/20/2025 | Sold | $875,000$284/sqft |
Source:  Bright MLS #VALO2103454 Report a problem Bright MLS #VALO2103454 Report a problem | ||
| 8/2/2025 | Pending sale | $875,000$284/sqft |
Source: Bright MLS #VALO2103454 Report a problem | ||
| 8/2/2025 | Listed for sale | $875,000+9.4%$284/sqft |
Source: Bright MLS #VALO2103454 Report a problem | ||
| 1/12/2023 | Sold | $799,500+3.2%$259/sqft |
Source: Bright MLS #VALO2040806 Report a problem | ||
| 12/9/2022 | Pending sale | $775,000$251/sqft |
Source: Bright MLS #VALO2040806 Report a problem | ||
| 12/7/2022 | Listing removed | $775,000$251/sqft |
Source: Bright MLS #VALO2040806 Report a problem | ||
| 11/28/2022 | Listed for sale | $775,000+32.5%$251/sqft |
Source: Bright MLS #VALO2040806 Report a problem | ||
| 6/27/2019 | Sold | $585,000-2.5%$190/sqft |
Source: Public Record Report a problem | ||
| 6/20/2019 | Pending sale | $600,000$195/sqft |
Source: Keller Williams Realty Alliance Group Chantilly #VALO385506 Report a problem | ||
| 6/7/2019 | Listed for sale | $600,000+0.1%$195/sqft |
Source: Keller Williams Chantilly Ventures LLC #VALO385506 Report a problem | ||
| 6/20/2015 | Listing removed | $2,700$1/sqft |
Source: Owner Report a problem | ||
| 6/13/2015 | Price change | $2,700-18.2%$1/sqft |
Source: Owner Report a problem | ||
| 5/31/2015 | Listed for rent | $3,300$1/sqft |
Source: Owner Report a problem | ||
| 5/31/2015 | Listing removed | $599,500$194/sqft |
Source: Wise Agent Realty LLC #LO8623142 Report a problem | ||
| 5/4/2015 | Listed for sale | $599,500+1.8%$194/sqft |
Source: Wise Agent Realty LLC #LO8623142 Report a problem | ||
| 5/30/2014 | Sold | $589,000$191/sqft |
Source: Public Record Report a problem | ||
Get a cash offer in 3 minutes
Find out how much your home could sell for in as little as 3 minutes with a no-obligation cash offer.
Estimated market value
$890,100
