Skip main navigation
Sold for $425,000
  • $425,000

    42260 Terrazzo Ter, Aldie, VA 20105

    2beds
    1,436sqft
    Townhouse
    Built in 2004
    -- sqft lot
    $424,500 Zestimate®
    $296/sqft
    $2,614 Estimated rent

    Home value

    $424,500

    $403,000 - $446,000

    $2,614/mo

    Zestimate® history
    Loading
    Loading...

    Owner options

    List your home for rent

    $2,614/mo

    Rent Zestimate®

    Find your next renter with Zillow Rental Manager. Plus, with online applications, you can quickly screen prospective tenants – for free.

    Learn more

    $2,614/mo

    Rent Zestimate®

    Refinance and save

    $2,568/mo

    Est. payment

    Refinancing to a lower rate could help reduce your monthly payments and save thousands over the life of the loan.

    See today's rates

    $2,568/mo

    Est. payment

    Explore your selling options

    Work with a Zillow partner agent

    Leverage their expertise and Zillow's premium Showcase listings to get your home seen by more buyers.

    Get started

    List with your own agent

    Get your home in front of millions of buyers by listing it on Zillow.

    Learn how to do it

    Sell it yourself

    Take full control of how buyers see your home on Zillow by listing For Sale by Owner (FSBO).

    List your home

    What's special

    Residents enjoy poolsPrivate balconyAttached garageOpen-concept main levelGranite countersDramatic ceiling heightsMiles of trails
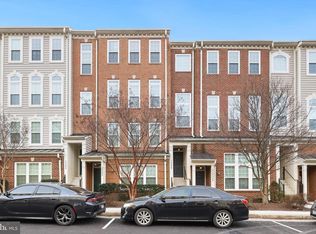
    Under contract. Seller welcomes backup offers! Dramatic ceiling heights and oversized windows fill this two-level townhome-style condo with natural light, making the home feel even more spacious than its footprint suggests. Laminate plank flooring and an open-concept main level create a comfortable living space with living, dining, and kitchen areas featuring white cabinetry, granite counters, and stainless steel appliances. A convenient half bath and attached garage complete the first level. Upstairs offers two bedrooms, two full baths, laundry, and a private balcony, providing a highly functional layout. The current owners replaced the AC and all appliances in recent years, and in 2025 the condo association installed brand-new windows throughout, improving energy efficiency and modern appeal. Located in the Stone Ridge community, residents enjoy pools, tennis courts, sports fields, playgrounds, community centers, fitness facilities, and miles of trails. Conveniently positioned between South Riding, Arcola, Brambleton, Ashburn, and Sterling, with shopping, restaurants, wineries, and major commuter routes nearby.

    Zillow last checked:

    Listing updated:

    Listed by:

    Shirah Cohen 703-851-0545,

    RLAH @properties

    Bought with:

    Alexandra Chism, 0225227353

    RE/MAX Distinctive Real Estate, Inc.

    Source: Bright MLS,MLS#: VALO2117686MLS Logo

    Facts & features

    Interior

    Bedrooms & bathrooms
    • Bedrooms: 2
    • Bathrooms: 3
    • Full bathrooms: 2
    • 1/2 bathrooms: 1
    • Main level bathrooms: 1
    Great room
    • Level: Main
    Kitchen
    • Level: Main
    Heating
    • Forced Air, Natural Gas
    Cooling
    • Central Air, Electric
    Appliances
    • Included: Electric Water Heater
    Features
    • Has basement: No
    • Number of fireplaces: 1
    Interior area
    • Total structure area: 1,436
    • Total interior livable area: 1,436 sqft
    • Finished area above ground: 1,436
    • Finished area below ground: 0

    Property

    Parking
    • Total spaces: 2
    • Parking features: Garage Faces Rear, Garage Door Opener, Attached, Driveway, On Street
    • Attached garage spaces: 1
    • Uncovered spaces: 1
    Accessibility
    • Accessibility features: None
    Features
    • Levels: Two
    • Stories: 2
    • Pool features: None
    Details
    • Additional structures: Above Grade, Below Grade
    • Parcel number: 204194858003
    • Zoning: R16
    • Special conditions: Standard

    Construction

    Type & style
    • Home type: Townhouse
    • Architectural style: Other
    • Property subtype: Townhouse
    Materials
    • Aluminum Siding, Brick Front
    • Foundation: Other
    Condition
    • New construction: No
    • Year built: 2004

    Utilities & green energy

    • Sewer: Public Sewer
    • Water: Public

    Community & neighborhood

    Location
    • Region: Aldie
    • Subdivision: Amber Spring Condominiums

    HOA & financial

    HOA
    • Has HOA: Yes
    • Amenities included: Baseball Field, Community Center, Fitness Center, Pool, Tennis Court(s), Tot Lots/Playground, Putting Green
    • Services included: Water, Trash, Common Area Maintenance, Parking Fee
    Other fees
    • Condo and coop fee: $490 monthly

    Other

    Other facts
    • Listing agreement: Exclusive Right To Sell
    • Listing terms: FHA
    • Ownership: Condominium

    Price history

    DateEventPrice
    5/15/2026Sold$425,000+2.4%$296/sqft
    Source: Bright MLS #VALO2117686 Report a problem
    4/23/2026Contingent$415,000$289/sqft
    Source: Bright MLS #VALO2117686 Report a problem
    4/18/2026Listed for sale$415,000$289/sqft
    Source: Bright MLS #VALO2117686 Report a problem
    4/15/2026Contingent$415,000$289/sqft
    Source: Bright MLS #VALO2117686 Report a problem
    3/26/2026Listed for sale$415,000+25%$289/sqft
    Source: Bright MLS #VALO2117686 Report a problem
    1/19/2021Sold$332,000$231/sqft
    Source: Public Record Report a problem
    12/23/2020Contingent$332,000$231/sqft
    Source: Bright MLS #VALO426716 Report a problem
    12/19/2020Price change$332,000+2.2%$231/sqft
    Source: Samson Properties #VALO426716 Report a problem
    12/19/2020Pending sale$324,900$226/sqft
    Source: Samson Properties #VALO426716 Report a problem
    12/14/2020Price change$324,900+1.5%$226/sqft
    Source: Samson Properties #VALO426716 Report a problem
    12/8/2020Pending sale$320,000$223/sqft
    Source: Samson Properties #VALO426716 Report a problem
    12/2/2020Listed for sale$320,000+35%$223/sqft
    Source: Samson Properties #VALO426716 Report a problem
    9/8/2014Sold$237,000+15.6%$165/sqft
    Source: Public Record Report a problem
    11/23/2010Sold$205,000+11%$143/sqft
    Source: Public Record Report a problem
    9/14/2010Sold$184,614-38.6%$129/sqft
    Source: Public Record Report a problem
    8/24/2004Sold$300,686$209/sqft
    Source: Public Record Report a problem

    Public tax history

    YearProperty taxesTax assessment
    2025$3,305 +2%$410,590 +9.6%
    2024$3,240 +4.5%$374,520 +5.8%
    2023$3,099 +2%$354,140 +3.8%
    2022$3,038 +3.4%$341,320 +13.8%
    2021$2,938 +3.4%$299,800 +9.2%
    2020$2,842 $274,560 +5.6%
    2019$2,842 +8.2%$259,880 +7.4%
    2018$2,625 -1.5%$241,960 +2.2%
    2017$2,664 +3%$236,840 +3.9%
    2016$2,586 $227,880 +44.3%
    2015$2,586 +8.6%$157,880 +16%
    2014$2,381 +4.8%$136,120 +1.9%
    2013$2,272 $133,560
    2012-- --
    2011-- --
    2010-- --
    2009-- $220,800 -21.1%
    2008-- $279,700 -4.7%
    2007-- $293,500 -16.5%
    2006-- $351,500 +24.4%
    2005-- $282,600 +6.8%
    2004-- $264,600

    Find assessor info on the county website

    Neighborhood: 20105

    Nearby schools

    GreatSchools rating
    Schools provided by the listing agent
    • Elementary: Arcola
    • Middle: Gum Spring
    • High: John Champe
    • District: Loudoun County Public Schools

    Source: Bright MLS. This data may not be complete. We recommend contacting the local school district to confirm school assignments for this home.

    Get a cash offer in 3 minutes
    Find out how much your home could sell for in as little as 3 minutes with a no-obligation cash offer.
    Estimated market value
    $424,500
    Get a cash offer in 3 minutes
    Find out how much your home could sell for in as little as 3 minutes with a no-obligation cash offer.
    Estimated market value
    $424,500