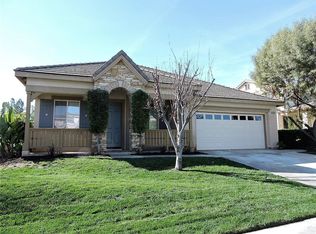
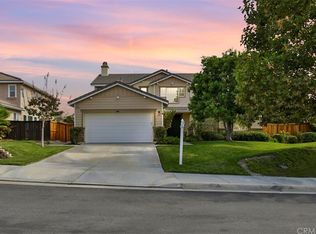
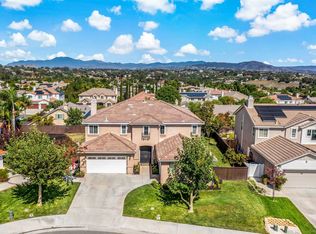
Welcome to 42262 Harwick Lane, a beautifully upgraded home located in the highly sought after Crowne Hill community of Temecula. Offering approximately 3,071 square feet, this spacious five bedroom, three bathroom home perfectly blends comfort, functionality, and modern living.
The highly desirable floor plan features a full bedroom and bathroom downstairs, ideal for guests, multigenerational living, or a private home office.
Step inside to discover laminate wood flooring, upgraded carpet, crown molding, custom shutters, smart LED lighting, and spacious living areas designed for everyday living and entertaining. The open concept layout flows seamlessly into a generous family room with a cozy fireplace and a well appointed kitchen featuring a double oven and abundant workspace.
Upstairs, the expansive primary suite offers a private retreat with a walk in closet, mirrored wardrobe doors, and a luxurious bathroom complete with a Jacuzzi soaking tub. A large loft provides flexible space for a media room, game room, office, or additional living space.
The backyard is designed for true Southern California living, featuring a covered aluminum patio, built in BBQ, private above ground spa, and low maintenance landscaping, creating the perfect setting to relax, entertain, and enjoy year round.
Additional highlights include dual AC units, an electric vehicle charger, a security camera system, and numerous thoughtful upgrades throughout the home.
Ideally located near award winning schools, parks, shopping, dining, Pechanga Resort Casino, Old Town Temecula, and Temecula Wine Country, this move in ready home offers an exceptional opportunity to own in one of Temecula's most desirable communities.
Sold for $919,888
Zillow last checked:
Listing updated:
Bought with:
Scott Kafoury, DRE #02136644
Keller Williams Realty
Source: CRMLS,MLS#: SW26137827 Originating MLS: California Regional MLS
Originating MLS: California Regional MLSPrice history
| Date | Event | Price |
|---|---|---|
| 7/20/2026 | Sold | $919,888$300/sqft |
Source:  CRMLS #SW26137827 Report a problem CRMLS #SW26137827 Report a problem | ||
| 7/1/2026 | Pending sale | $919,888$300/sqft |
Source: CRMLS #SW26137827 Report a problem | ||
| 6/25/2026 | Listed for sale | $919,888+54.9%$300/sqft |
Source: CRMLS #SW26137827 Report a problem | ||
| 12/17/2018 | Sold | $594,000-1%$193/sqft |
Source: Public Record Report a problem | ||
| 11/21/2018 | Pending sale | $599,900$195/sqft |
Source: Drive Real Estate #SW18194249 Report a problem | ||
| 10/11/2018 | Price change | $599,900-1.6%$195/sqft |
Source: Drive Real Estate #SW18194249 Report a problem | ||
| 9/28/2018 | Price change | $609,900-1.6%$199/sqft |
Source: Drive Real Estate #SW18194249 Report a problem | ||
| 8/10/2018 | Listed for sale | $619,900+42%$202/sqft |
Source: Drive Real Estate #SW18194249 Report a problem | ||
| 12/30/2016 | Sold | $436,500-4.6%$142/sqft |
Source: Public Record Report a problem | ||
| 12/19/2016 | Pending sale | $457,500$149/sqft |
Source: Coldwell Banker Town & Country #IV16131892 Report a problem | ||
| 12/2/2016 | Price change | $457,500-1.6%$149/sqft |
Source: Coldwell Banker Town & Country #IV16131892 Report a problem | ||
| 11/9/2016 | Price change | $464,900-3.1%$151/sqft |
Source: Coldwell Banker Town & Country #IV16131892 Report a problem | ||
| 10/10/2016 | Price change | $479,900-1.6%$156/sqft |
Source: Coldwell Banker Town & Country #IV16131892 Report a problem | ||
| 9/2/2016 | Price change | $487,900-4.7%$159/sqft |
Source: Coldwell Banker Town & Country #IV16131892 Report a problem | ||
| 6/18/2016 | Listed for sale | $511,900+38.5%$167/sqft |
Source: COLDWELL BANKER TOWN & COUNTRY #IV16131892 Report a problem | ||
| 12/2/2014 | Listing removed | $2,350$1/sqft |
Source: Haven Homes Report a problem | ||
| 11/1/2014 | Listed for rent | $2,350$1/sqft |
Source: Haven Homes Report a problem | ||
| 9/18/2013 | Listing removed | $2,350$1/sqft |
Source: Port Street Realty Corporation #OC13178364 Report a problem | ||
| 9/4/2013 | Listed for rent | $2,350$1/sqft |
Source: Port Street Realty Corporation #OC13178364 Report a problem | ||
| 4/30/2013 | Sold | $369,500-4%$120/sqft |
Source: Public Record Report a problem | ||
| 3/28/2013 | Pending sale | $385,000$125/sqft |
Source: Reliable Realty Inc. #SW13016845 Report a problem | ||
| 3/22/2013 | Listed for sale | $385,000$125/sqft |
Source: Reliable Realty Inc. #SW13016845 Report a problem | ||
| 2/27/2013 | Pending sale | $385,000$125/sqft |
Source: Reliable Realty Inc. #SW13016845 Report a problem | ||
| 2/6/2013 | Listed for sale | $385,000+13.3%$125/sqft |
Source: Reliable Realty Inc. #SW13016845 Report a problem | ||
| 4/19/2012 | Listing removed | $339,950$111/sqft |
Source: Emailflyers LLC #T11041916 Report a problem | ||
| 3/15/2012 | Listed for sale | $339,950-6.9%$111/sqft |
Source: Emailflyers LLC #T11041916 Report a problem | ||
| 3/18/2004 | Sold | $365,000$119/sqft |
Source: Public Record Report a problem | ||
Get a cash offer in 3 minutes
Find out how much your home could sell for in as little as 3 minutes with a no-obligation cash offer.
Estimated market value
$921,400
