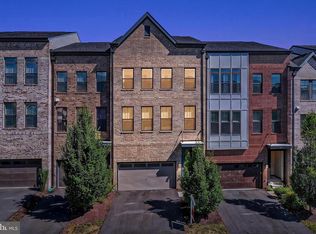
SO MUCH ROOM FOR ACTIVITIES! Spacious (3263 sq ft!) end-unit garage townhome with a unique contemporary floorplan designed for modern lifestyles, including ENTRY LEVEL main living areas. The main level boasts 5" wide plank engineered wood floors and an open concept designed to enhance connections or make entertaining a breeze. Spacious family room adjacent dining area and the gorgeous gourmet kitchen - featuring oversized center island, Stainless steel farmhouse sink, wine fridge, granite counters, and stainless steel appliances . Glass door leads out to a fully fenced rear yard. Upstairs an ample primary retreat awaits you, with sitting room, tray ceiling, dual walk-in closets, and luxury bath with separate vanities, soaking tub and stall shower. Upper Level One is also home to a convenient laundry room, shaded balcony in the morning and a fantastic flex space - perfect for a home office or den. Upper Level Two features a second bedroom suite, two additional bedrooms, full hall bathroom, and a large loft - you could purpose this space as a play or homework room, teen hangout, gaming area, or gym! Brambleton is a sought after Loudoun neighborhood for good reason: top tier amenities (pools, parks, playgrounds, sports courts, 20 miles of trails), community events throughout the year, enviable proximity to shopping / dining / movies / golf courses / library, and a monthly HOA fee that includes trash, cable, internet, and limited lawn care!! Plus a desirable location with easy access to Dulles Greenway, LoCo Pkwy, 28, 50 and the Ashburn Metro Station.
Accepting backups
$825,000
42262 Knotty Oak Ter, Ashburn, VA 20148
4beds
3,263sqft
Townhouse
Built in 2015
3,480 Square Feet Lot
$821,700 Zestimate®
$253/sqft
$237/mo HOA
What's special
Sitting roomGranite countersStainless steel farmhouse sinkTray ceilingSecond bedroom suiteGorgeous gourmet kitchenConvenient laundry room
- 101 days
- 81
- 0
Zillow last checked:
Listing updated:
Listed by:
Jennie Abner 703-864-4218,
EXP Realty, LLC 8668257169
Source: Bright MLS,MLS#: VALO2131490
Facts & features
Interior
Bedrooms & bathrooms
- Bedrooms: 4
- Bathrooms: 4
- Full bathrooms: 3
- 1/2 bathrooms: 1
- Main level bathrooms: 1
Heating
- Forced Air, Natural Gas
Cooling
- Central Air, Electric
Appliances
- Included: Gas Water Heater
Features
- 9'+ Ceilings
- Has basement: No
- Has fireplace: No
Interior area
- Total structure area: 3,263
- Total interior livable area: 3,263 sqft
- Finished area above ground: 3,263
Property
Parking
- Total spaces: 4
- Parking features: Garage Faces Front, Garage Door Opener, Attached, Driveway
- Attached garage spaces: 2
- Uncovered spaces: 2
Accessibility
- Accessibility features: None
Features
- Levels: Three
- Stories: 3
- Pool features: Community
Lot
- Size: 3,480 Square Feet
Details
- Additional structures: Above Grade
- Parcel number: 201296200000
- Zoning: PDH4
- Special conditions: Standard
Construction
Type & style
- Home type: Townhouse
- Architectural style: Contemporary
- Property subtype: Townhouse
Materials
- Brick, Vinyl Siding
- Foundation: Slab
- Roof: Shingle
Condition
- New construction: No
- Year built: 2015
Utilities & green energy
- Sewer: Public Sewer
- Water: Public
Community & HOA
Community
- Subdivision: Brambleton
HOA
- Has HOA: Yes
- HOA fee: $237 monthly
Location
- Region: Ashburn
Financial & listing details
- Price per square foot: $253/sqft
- Tax assessed value: $803,350
- Annual tax amount: $6,520
- Date on market: 7/17/2026
- Listing agreement: Exclusive Right To Sell
- Ownership: Fee Simple
Estimated market value
$821,700
$781,000 - $863,000
$3,903/mo
Price history
| Date | Event | Price |
|---|---|---|
| 10/23/2026 | Listed for sale | $825,000$253/sqft |
Source:  Bright MLS #VALO2131490 Report a problem Bright MLS #VALO2131490 Report a problem | ||
| 9/9/2026 | Contingent | $825,000$253/sqft |
Source: eXp Realty #VALO2131490 Report a problem | ||
| 9/2/2026 | Listed for rent | $4,000+23.1%$1/sqft |
Source: Bright MLS #VALO2135678 Report a problem | ||
| 7/17/2026 | Listed for sale | $825,000+474.9%$253/sqft |
Source: Bright MLS #VALO2131490 Report a problem | ||
| 8/1/2019 | Listing removed | $3,250$1/sqft |
Source: Real Property Management Pros Report a problem | ||
| 6/27/2019 | Listed for rent | $3,250+4.8%$1/sqft |
Source: Zillow Rental Network Report a problem | ||
| 5/31/2018 | Listing removed | $3,100$1/sqft |
Source: Pearson Smith Realty, LLC #1001183890 Report a problem | ||
| 5/11/2018 | Listed for rent | $3,100$1/sqft |
Source: Pearson Smith Realty, LLC #1001183890 Report a problem | ||
| 11/30/2015 | Sold | $143,500$44/sqft |
Source: Public Record Report a problem | ||
Public tax history
| Year | Property taxes | Tax assessment |
|---|---|---|
| 2026 | $6,418 -0.7% | $797,240 -0.7% |
| 2025 | $6,466 -2.7% | $803,230 +4.5% |
| 2024 | $6,646 +5.6% | $768,290 +6.8% |
| 2023 | $6,296 +4.1% | $719,490 +5.9% |
| 2022 | $6,049 +2.8% | $679,710 +13.2% |
| 2021 | $5,883 +1.7% | $600,300 +7.4% |
| 2020 | $5,787 | $559,090 +2.6% |
| 2019 | $5,787 -0.6% | $544,920 +1.6% |
| 2018 | $5,819 +2.3% | $536,300 +6.1% |
| 2017 | $5,688 +249.2% | $505,590 -0.2% |
| 2016 | $1,629 | $506,480 |
| 2015 | $1,629 +56.7% | -- |
| 2014 | $1,040 | -- |
Find assessor info on the county website
Monthly payment
Est. payment
Payment breakdown
Explore the cost of this home by adjusting the details. Changes won't be saved.Climate risks
Neighborhood: 20148
Nearby schools
Schools provided by the listing agent
- Elementary: Creighton's Corner
- Middle: Stone Hill
- High: Rock Ridge
- District: Loudoun County Public Schools
Source: Bright MLS. This data may not be complete. We recommend contacting the local school district to confirm school assignments for this home.

Similar homes
- $810,0004 bd4 ba3.2k sqft43117 Shore Sq, Ashburn, VA 20148For Sale

 MLS ID #VALO2128700, Sarah Metzfield, Real Broker, LLC. Bright MLS
 - $850,0003 bd4 ba3.2k sqft42300 Crawford Ter, Ashburn, VA 20148For Sale
 MLS ID #VALO2133208, Jennifer Young, Keller Williams Realty. Bright MLS
 - $889,0004 bd4 ba3.6k sqft42936 Courtland Chase Sq, Ashburn, VA 20148For Sale
 MLS ID #VALO2130474, Gye Kim, GSHwang Realty. Bright MLS
 - $925,0004 bd4 ba3.2k sqft42355 Piper Creek Ter, Ashburn, VA 20148For Sale
 MLS ID #VALO2134450, Lisa Smith, Pearson Smith Realty, LLC. Bright MLS
 - $735,0004 bd4 ba2.4k sqft42464 Regal Wood Dr, Ashburn, VA 20148For SaleMLS ID #VALO2138658, Stephanie Young, CENTURY 21 New Millennium. Bright MLS
- $849,9994 bd5 ba2.8k sqft22318 Tees Ter, Ashburn, VA 20148For SaleMLS ID #VALO2133066, Nicolette Boxe, Hunt Country Sotheby's International Realty. Bright MLS
- $875,0003 bd4 ba3.8k sqft42956 Chancery Ter, Ashburn, VA 20148For SaleMLS ID #VALO2118414, Sheila Pack, RE/MAX Roots. Bright MLS
- $924,7004 bd5 ba3.2k sqft22976 Copper Tree Ter, Ashburn, VA 20148For SaleMLS ID #VALO2135706, Karl Achstetter, Keller Williams Realty. Bright MLS
- $839,9004 bd4 ba3.2k sqft42717 Burbank Ter, Sterling, VA 20166For SaleMLS ID #VALO2138092, Maheen Pirzada, RE/MAX Galaxy. Bright MLS
- $924,9003 bd4 ba4.4k sqft22918 N Brown Sq, Ashburn, VA 20148For SaleMLS ID #VALO2132652, Behnam Dalaei, Spring Hill Real Estate, LLC.. Bright MLS
- $699,9003 bd4 ba3.2k sqft22582 Scattersville Gap Ter, Ashburn, VA 20148For SaleMLS ID #VALO2134234, Casey Margenau, Casey Margenau Fine Homes and Estates LLC. Bright MLS
- $735,0003 bd4 ba2.5k sqft41863 Cinnabar Sq, Aldie, VA 20105For SaleMLS ID #VALO2137254, Jean Garrell, Keller Williams Realty. Bright MLS
- $699,9004 bd4 ba2.4k sqft20925 Houseman Ter, Ashburn, VA 20148For SaleMLS ID #VALO2130832, Reggie Copeland, CR Copeland Real Estate, LLC. Bright MLS
- $799,0003 bd4 ba3.1k sqft43451 Sweet Brandy Ter, Ashburn, VA 20147For SaleMLS ID #VALO2133518, Marc Infeld, Long & Foster Real Estate, Inc.. Bright MLS
- $1,175,0004 bd4 ba4.3k sqft23313 April Mist Pl, Ashburn, VA 20148For SaleMLS ID #VALO2136462, Kelly Ettrich, Century 21 Redwood Realty. Bright MLS
- $810,0004 bd4 ba3.1k sqft19617 Edgemont Sq, Ashburn, VA 20147For SaleMLS ID #VALO2123972, Jane Webb, Casey Margenau Fine Homes and Estates LLC. Bright MLS
- $--3 bd4 ba2.8k sqft43411 Briar Creek Ter, Ashburn, VA 20147For SaleMLS ID #VALO2131250, Cameron Salemi, Long & Foster Real Estate, Inc.. Bright MLS
- $725,0003 bd4 ba2.7k sqft25082 Magnetite Ter, Aldie, VA 20105For SaleMLS ID #VALO2138476, Kanwar Sodhi, Keller Williams Realty. Bright MLS
- $934,9005 bd6 ba4.7k sqft41834 Bristow Manor Dr, Ashburn, VA 20148For SaleMLS ID #VALO2132222, Antonio Maceo, Coldwell Banker Realty. Bright MLS
- $935,0005 bd4 ba3.3k sqft25476 Balagat Pl, Aldie, VA 20105For SaleMLS ID #VALO2138100, Michele Bonner, Keller Williams Realty. Bright MLS
