Nestled in the sought-after Schultz Estates community, this stunning updated end-unit offers low maintenance living. Surrounded by mature trees & natural landscape, this 2-bedroom condo features hardwood floors throughout and sunlight pours through expansive windows, highlighting the warm, inviting living room anchored by a stunning fieldstone fireplace. Both bedrooms are true suites, each offering private bathrooms, high ceilings, and walk-in closets. The upper bedroom features a private balcony overlooking the patio & greenspace. The finished basement adds incredible flexibility with two additional rooms for work, guests, or hobbies, plus a full bath, entertainment space, and generous storage space. Outdoor living shines with a private courtyard patio for relaxing or entertaining. A 3-car garage plus additional driveway parking completes this exceptional property. Located just minutes from Henry Ford Hospital, Golf Courses, Macomb Community College, Dog Park, Senior Activity Center, & Pickle-Ball Courts! All appliances are included and the furnishings are for sale! HOA fee of $305/month includes water usage.
Sold for $279,000
$279,000
42265 Lochmoor St, Clinton Township, MI 48038
2beds
2,520sqft
Condominium
Built in 1987
-- sqft lot
$282,400 Zestimate®
$111/sqft
$2,594 Estimated rent
Home value
$282,400
$268,000 - $299,000
$2,594/mo
Zestimate® history
Owner options
List your home for rent
$2,594/mo
Rent Zestimate®
Find your next renter with Zillow Rental Manager. Plus, with online applications, you can quickly screen prospective tenants – for free.
$2,594/mo
Rent Zestimate®
Refinance and save
$2,145/mo
Est. payment
Refinancing to a lower rate could help reduce your monthly payments and save thousands over the life of the loan.
$2,145/mo
Est. payment
Explore your selling options
Work with a Zillow partner agent
Leverage their expertise and Zillow's premium Showcase listings to get your home seen by more buyers.
Get startedList with your own agent
Get your home in front of millions of buyers by listing it on Zillow.
Learn how to do itSell it yourself
Take full control of how buyers see your home on Zillow by listing For Sale by Owner (FSBO).
List your homeWhat's special
High ceilingsHardwood floors throughoutWalk-in closetsGenerous storage spaceEntertainment spacePrivate bathroomsStunning fieldstone fireplace
Zillow last checked:
Listing updated:
Listed by:
Bridget Robidoux 586-322-4583,
Realty Executives Home Towne Shelby
Bought with:
Linda Stodola, 6501293738
RE/MAX Eclipse Clarkston
Source: MiRealSource,MLS#: 50200624 Originating MLS: MiRealSource
Originating MLS: MiRealSourceFacts & features
Interior
Bedrooms & bathrooms
- Bedrooms: 2
- Bathrooms: 3
- Full bathrooms: 3
Rooms
- Room types: Entry, Bedroom, Laundry, Master Bedroom, Living Room, Utility/Laundry Room, Bonus Room, Basement Full Bath, Bathroom, Second Flr Full Bathroom
Primary bedroom
- Level: First
Bedroom 1
- Features: Wood
- Level: Entry
- Area: 192
- Dimensions: 16 x 12
Bedroom 2
- Features: Wood
- Level: Upper
- Area: 288
- Dimensions: 18 x 16
Bathroom 1
- Features: Tile
- Level: Entry
- Area: 50
- Dimensions: 10 x 5
Bathroom 2
- Features: Tile
- Level: Upper
- Area: 77
- Dimensions: 11 x 7
Bathroom 3
- Features: Vinyl
- Level: Lower
- Area: 40
- Dimensions: 5 x 8
Dining room
- Features: Wood
- Level: Entry
- Area: 130
- Dimensions: 13 x 10
Kitchen
- Level: Entry
- Area: 130
- Dimensions: 13 x 10
Living room
- Features: Wood
- Level: Entry
- Area: 270
- Dimensions: 15 x 18
Office
- Level: Lower
- Area: 120
- Dimensions: 12 x 10
Heating
- Forced Air, Natural Gas
Cooling
- Ceiling Fan(s), Central Air
Appliances
- Included: Dishwasher, Disposal, Dryer, Microwave, Range/Oven, Refrigerator, Washer, Gas Water Heater
- Laundry: First Floor Laundry, Laundry Room, Entry
Features
- High Ceilings, Cathedral/Vaulted Ceiling, Walk-In Closet(s)
- Flooring: Ceramic Tile, Hardwood, Wood, Carpet, Vinyl
- Windows: Window Treatments, Skylight(s)
- Basement: Finished,Full,Concrete
- Number of fireplaces: 1
- Fireplace features: Gas, Living Room
- Common walls with other units/homes: End Unit
Interior area
- Total structure area: 2,700
- Total interior livable area: 2,520 sqft
- Finished area above ground: 1,620
- Finished area below ground: 900
Property
Parking
- Total spaces: 3
- Parking features: 3 or More Spaces, Garage, Driveway, Attached, Electric in Garage, Garage Door Opener, Garage Faces Side, Direct Access
- Attached garage spaces: 3
Features
- Levels: Multi/Split,One and One Half
- Stories: 1.5
- Patio & porch: Patio, Porch
- Exterior features: Balcony
- Fencing: Fenced,Fence Owned
Details
- Parcel number: 1108182071
- Special conditions: Private
Construction
Type & style
- Home type: Condo
- Property subtype: Condominium
Materials
- Brick, Vinyl Siding, Vinyl Trim, Wood Siding
- Foundation: Basement, Concrete Perimeter
Condition
- New construction: No
- Year built: 1987
Utilities & green energy
- Sewer: Public Sanitary
- Water: Public
Community & HOA
Community
- Subdivision: Schultz Estates
HOA
- Has HOA: Yes
- Amenities included: Maintenance Grounds, Private Entry
- Services included: HOA, Maintenance Grounds, Snow Removal, Trash, Water, Maintenance Structure, Sewer
- HOA fee: $305 monthly
- HOA name: SCHULTZ ESTATES III
- HOA phone: 586-739-6001
Location
- Region: Clinton Township
Financial & listing details
- Price per square foot: $111/sqft
- Tax assessed value: $243,200
- Annual tax amount: $3,875
- Date on market: 3/3/2026
- Cumulative days on market: 43 days
- Listing agreement: Exclusive Right To Sell
- Listing terms: Cash,Conventional
- Road surface type: Paved
Price history
| Date | Event | Price |
|---|---|---|
| 4/27/2026 | Sold | $279,000-0.4%$111/sqft |
Source:  MiRealSource #50200624 Report a problem MiRealSource #50200624 Report a problem | ||
| 4/16/2026 | Pending sale | $279,990$111/sqft |
Source: MiRealSource #50200624 Report a problem | ||
| 4/1/2026 | Contingent | $279,990$111/sqft |
Source: MiRealSource #50200624 Report a problem | ||
| 3/24/2026 | Price change | $279,990-3.4%$111/sqft |
Source: MiRealSource #50200624 Report a problem | ||
| 3/4/2026 | Listed for sale | $289,900+70.4%$115/sqft |
Source: MiRealSource #50200624 Report a problem | ||
| 6/12/2018 | Sold | $170,107+6.4%$68/sqft |
Source: Public Record Report a problem | ||
| 5/9/2018 | Listed for sale | $159,900+11.8%$63/sqft |
Source: RE/MAX Defined #218039714 Report a problem | ||
| 4/30/2007 | Sold | $143,000$57/sqft |
Source:  MiRealSource #569363 Report a problem MiRealSource #569363 Report a problem | ||
Public tax history
| Year | Property taxes | Tax assessment |
|---|---|---|
| 2025 | $3,767 +4.9% | $121,600 +1.9% |
| 2024 | $3,591 +5.2% | $119,300 +9.2% |
| 2023 | $3,414 +2.8% | $109,200 +23.7% |
| 2022 | $3,320 +0.8% | $88,300 +3.6% |
| 2021 | $3,294 | $85,200 +4% |
| 2020 | $3,294 +6.5% | $81,900 +7.8% |
| 2019 | $3,092 +44.9% | $76,000 +7.3% |
| 2018 | $2,134 +4.1% | $70,800 +6.5% |
| 2017 | $2,050 | $66,500 |
| 2016 | -- | $66,500 +15.9% |
| 2015 | -- | $57,400 +9.3% |
| 2014 | -- | $52,500 -4.5% |
| 2011 | -- | $55,000 -7.9% |
| 2010 | -- | $59,700 -12.5% |
| 2009 | -- | $68,200 -14.5% |
| 2008 | -- | $79,800 -4.7% |
| 2007 | -- | $83,700 +24% |
| 2001 | $2,220 +2.2% | $67,521 +3.2% |
| 2000 | $2,173 | $65,428 |
Find assessor info on the county website
Neighborhood: 48038
Nearby homes
- $230,0002 bd2 ba1.4k sqft42200 Lochmoor St, Clinton Township, MI 48038Sold

- $212,5002 bd2 ba1.3k sqft42220 Lochmoor St, Clinton Township, MI 48038Sold
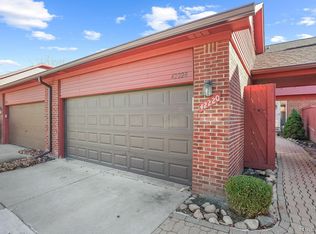
- $245,0002 bd2 ba2.1k sqft42273 Lochmoor St, Clinton Township, MI 48038Sold

- $320,0002 bd3 ba2.7k sqft42228 Lochmoor St, Clinton Township, MI 48038Sold
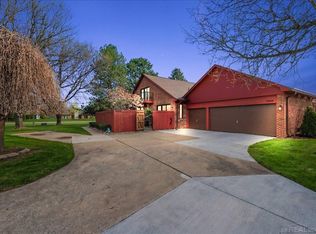
- $205,0002 bd2 ba2k sqft42233 Lochmoor St, Clinton Township, MI 48038Sold
- $240,0002 bd2 ba1.8k sqft42168 Toddmark Ln, Clinton Township, MI 48038Sold
- $190,0002 bd2 ba1.9k sqft42134 Toddmark Ln, Clinton Township, MI 48038Sold
- $199,9002 bd2 ba1.4k sqft42216 Lochmoor St, Clinton Township, MI 48038Sold
Nearby schools
GreatSchools rating
- 5/10Erie Elementary SchoolGrades: PK-5Distance: 0.8 mi
- 6/10Wyandot Middle SchoolGrades: 6-8Distance: 1.4 mi
- 6/10Chippewa Valley High SchoolGrades: 9-12Distance: 0.5 mi
Schools provided by the listing agent
- District: Chippewa Valley Schools
Source: MiRealSource. This data may not be complete. We recommend contacting the local school district to confirm school assignments for this home.
Get a cash offer in 3 minutes
Find out how much your home could sell for in as little as 3 minutes with a no-obligation cash offer.
Estimated market value
$282,400
Get a cash offer in 3 minutes
Find out how much your home could sell for in as little as 3 minutes with a no-obligation cash offer.
Estimated market value
$282,400
- Michigan
- Macomb County
- Clinton Township
- 48038
- 42265 Lochmoor St
Nearby cities
Nearby zip codes
Other Clinton Township Topics
- Apartments for Rent in 48038
- Houses for Sale in 48038
- Houses for Rent in 48038
- 48038 Real Estate
- Clinton Township Condos
- Houses for Sale in Clinton Township
- Newest Listings in Clinton Township
- Clinton Township Home Values
- Clinton Township Real Estate Agents
- Clinton Township Refinance
- Clinton Township Mortgage Rates
