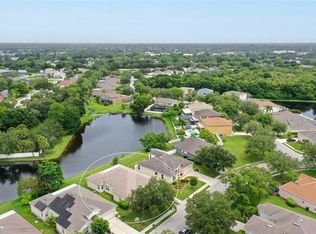
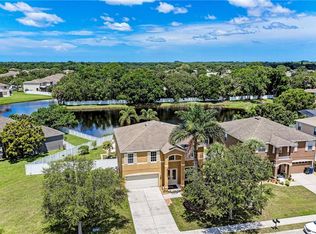
Located in the highly sought-after and conveniently located, Barrington Ridge community, this immaculate lakefront residence offers a perfect blend of modern upgrades, thoughtful design, and effortless Florida living. With a brand-new roof (2025) and impact windows and doors installed in 2023, this home delivers both peace of mind and energy efficiency for years to come. From the moment you step inside, you’ll appreciate the clean, gently lived in home. The open-concept great room and dining area are bright and inviting, ideal for everyday living and entertaining alike. The well-appointed kitchen features Corian countertops, 42” wood cabinetry, a stone backsplash, and stainless steel appliances, including a French-door refrigerator. An eat-in dining area and breakfast bar provide flexible space for casual meals or gathering with guests, while the adjacent laundry room adds convenience. Designed with privacy in mind, the split-bedroom floor plan offers a spacious primary suite complete with a walk-in closet and serene views. Additional features include in-wall pest control, a radiant barrier for improved energy efficiency, central vacuum, and ceiling fans throughout. Step outside to the extended rear patio and take in the stunning panoramic views of the lake, preserve, and greenbelt—a peaceful setting perfect for relaxing or entertaining. Barrington Ridge residents enjoy access to a community pool with dual water slides, a playground, and park amenities. Conveniently located near shopping, dining, top-rated schools, and just a short drive to the Gulf Coast’s world-renowned beaches, this home truly checks every box. Immaculate, upgraded, and move-in ready—this is a must-see. Furniture is available for sale.
Sold for $449,000
Zestimate®
$449,000
4227 61ST AVENUE E, BRADENTON, FL 34203
3beds
2,009sqft
Single Family Residence
Built in 2004
9,764 Square Feet Lot
$449,000 Zestimate®
$223/sqft
$2,905 Estimated rent
Home value
$449,000
$422,000 - $476,000
$2,905/mo
Zestimate® history
Owner options
List your home for rent
$2,905/mo
Rent Zestimate®
Find your next renter with Zillow Rental Manager. Plus, with online applications, you can quickly screen prospective tenants – for free.
$2,905/mo
Rent Zestimate®
Refinance and save
$3,120/mo
Est. payment
Refinancing to a lower rate could help reduce your monthly payments and save thousands over the life of the loan.
$3,120/mo
Est. payment
Explore your selling options
Work with a Zillow partner agent
Leverage their expertise and Zillow's premium Showcase listings to get your home seen by more buyers.
Get startedList with your own agent
Get your home in front of millions of buyers by listing it on Zillow.
Learn how to do itSell it yourself
Take full control of how buyers see your home on Zillow by listing For Sale by Owner (FSBO).
List your homeWhat's special
Immaculate lakefront residenceBreakfast barBrand-new roofCorian countertopsIn-wall pest controlBright and invitingSerene views
Zillow last checked:
Listing updated:
Listed by:
Kelly Lerman 603-714-8173,
BERKSHIRE HATHAWAY HOMESERVICE 941-907-2000,
Ruth Hanson 941-350-1676,
BERKSHIRE HATHAWAY HOMESERVICE
Bought with:
Rachel Fenton, 3408099
COMPASS FLORIDA LLC
Source: Stellar MLS,MLS#: A4692041 Originating MLS: Sarasota - Manatee
Originating MLS: Sarasota - Manatee
Facts & features
Interior
Bedrooms & bathrooms
- Bedrooms: 3
- Bathrooms: 2
- Full bathrooms: 2
Rooms
- Room types: Breakfast Room Separate, Great Room, Utility Room
Primary bedroom
- Features: Walk-In Closet(s)
- Level: First
- Area: 216 Square Feet
- Dimensions: 18x12
Bedroom 2
- Features: Built-in Closet
- Level: First
- Area: 132 Square Feet
- Dimensions: 12x11
Bedroom 3
- Features: Built-in Closet
- Level: First
- Area: 144 Square Feet
- Dimensions: 12x12
Primary bathroom
- Features: Dual Sinks, Tub with Separate Shower Stall, Linen Closet
- Level: First
Den
- Level: First
- Area: 132 Square Feet
- Dimensions: 12x11
Dinette
- Level: First
- Area: 100 Square Feet
- Dimensions: 10x10
Dining room
- Level: First
- Area: 144 Square Feet
- Dimensions: 12x12
Great room
- Level: First
- Area: 300 Square Feet
- Dimensions: 20x15
Kitchen
- Features: Pantry
- Level: First
- Area: 168 Square Feet
- Dimensions: 12x14
Heating
- Central
Cooling
- Central Air
Appliances
- Included: Dishwasher, Disposal, Microwave, Range, Refrigerator
- Laundry: Inside
Features
- Ceiling Fan(s), Central Vacuum, Open Floorplan, Solid Surface Counters, Solid Wood Cabinets
- Flooring: Carpet, Laminate, Hardwood
- Doors: Sliding Doors
- Windows: Window Treatments
- Has fireplace: No
Interior area
- Total structure area: 2,579
- Total interior livable area: 2,009 sqft
Property
Parking
- Total spaces: 2
- Parking features: Garage Door Opener
- Attached garage spaces: 2
Features
- Levels: One
- Stories: 1
- Patio & porch: Deck, Patio, Porch, Screened
- Exterior features: Rain Gutters, Sidewalk
- Has view: Yes
- View description: Water, Pond
- Has water view: Yes
- Water view: Water,Pond
- Waterfront features: Pond
Lot
- Size: 9,764 Square Feet
- Features: Sidewalk
- Residential vegetation: Mature Landscaping, Trees/Landscaped
Details
- Parcel number: 1766906059
- Zoning: PDR/W
- Special conditions: None
Construction
Type & style
- Home type: SingleFamily
- Architectural style: Florida
- Property subtype: Single Family Residence
Materials
- Block, Stucco
- Foundation: Slab
- Roof: Shingle
Condition
- New construction: No
- Year built: 2004
Details
- Warranty included: Yes
Utilities & green energy
- Sewer: Public Sewer
- Water: Public
- Utilities for property: Cable Available, Electricity Connected, Public, Street Lights
Green energy
- Energy efficient items: Insulation
Community & HOA
Community
- Features: Deed Restrictions, Playground, Pool
- Security: Smoke Detector(s)
- Pet fee: $0 monthly
- Subdivision: BARRINGTON RIDGE PH 1A
HOA
- Has HOA: Yes
- Amenities included: Playground
- HOA fee: $85 monthly
- HOA name: Casey Condo Management/John Bittar
- HOA phone: 941-922-3391
Location
- Region: Bradenton
Financial & listing details
- Price per square foot: $223/sqft
- Tax assessed value: $335,850
- Annual tax amount: $3,639
- Date on market: 5/5/2026
- Cumulative days on market: 5 days
- Listing terms: Cash,Conventional,FHA,VA Loan
- Ownership: Fee Simple
- Total actual rent: 0
- Electric utility on property: Yes
- Road surface type: Paved
Price history
| Date | Event | Price |
|---|---|---|
| 6/17/2026 | Sold | $449,000$223/sqft |
Source:  Stellar MLS #A4692041 Report a problem Stellar MLS #A4692041 Report a problem | ||
| 5/11/2026 | Pending sale | $449,000$223/sqft |
Source: Stellar MLS #A4692041 Report a problem | ||
| 5/5/2026 | Listed for sale | $449,000+83.3%$223/sqft |
Source: Stellar MLS #A4692041 Report a problem | ||
| 7/30/2014 | Sold | $245,000$122/sqft |
Source: Public Record Report a problem | ||
| 4/30/2014 | Listed for sale | $245,000+6.4%$122/sqft |
Source: Remax Platinum Realty #A3997257 Report a problem | ||
| 3/29/2004 | Sold | $230,300$115/sqft |
Source: Public Record Report a problem | ||
Public tax history
| Year | Property taxes | Tax assessment |
|---|---|---|
| 2025 | $3,639 +3.3% | $271,666 +2.9% |
| 2024 | $3,523 +1.8% | $264,010 +3% |
| 2023 | $3,459 +1.1% | $256,320 +3% |
| 2022 | $3,423 +0.5% | $248,854 +3% |
| 2021 | $3,407 -13.2% | $241,606 +3% |
| 2020 | $3,925 +1.5% | $234,519 +2.4% |
| 2019 | $3,867 | $229,047 +3.2% |
| 2018 | $3,867 +2% | $221,992 +4.6% |
| 2017 | $3,789 +100.3% | $212,178 +9% |
| 2016 | $1,891 | $194,735 +11.2% |
| 2015 | $1,891 | $175,101 +21.5% |
| 2014 | $1,891 +1.6% | $144,065 +1.5% |
| 2013 | $1,862 +186098% | $141,936 +1.7% |
| 2012 | $1 | $139,563 -1.3% |
| 2011 | $1 | $141,414 +0.2% |
| 2010 | -- | $141,135 -21.1% |
| 2009 | $2,451 -21.4% | $178,878 -16% |
| 2008 | $3,120 +5.1% | $212,888 +3% |
| 2007 | $2,969 -4.4% | $206,687 +2.5% |
| 2006 | $3,106 +1.5% | $201,646 +3% |
| 2005 | $3,061 +461.3% | $195,773 +552.6% |
| 2004 | $545 +96.6% | $30,000 +100% |
| 2003 | $277 | $15,000 |
Find assessor info on the county website
Neighborhood: 34203
Nearby homes
- $475,0004 bd2 ba2.1k sqft4223 61st Ave E, Bradenton, FL 34203Sold
- $405,7004 bd2 ba2.1k sqft4231 61st Ave E, Bradenton, FL 34203Off Market

- $412,7004 bd2 ba2.1k sqft4219 61st Ave E, Bradenton, FL 34203Off Market
- $604,0004 bd4 ba3.1k sqft6012 43rd Ct E, Bradenton, FL 34203Off Market
- $401,6003 bd2 ba2k sqft4226 61st Ave E, Bradenton, FL 34203Off Market
- $367,7003 bd2 ba1.7k sqft4222 61st Ave E, Bradenton, FL 34203Off Market
- $415,9004 bd2 ba2.1k sqft4215 61st Ave E, Bradenton, FL 34203Off Market
- $397,8004 bd2 ba2.1k sqft4218 61st Ave E, Bradenton, FL 34203Off Market
Nearby schools
GreatSchools rating
- 8/10Tara Elementary SchoolGrades: PK-5Distance: 2.3 mi
- 4/10Braden River Middle SchoolGrades: 6-8Distance: 4.6 mi
- 4/10Braden River High SchoolGrades: 9-12Distance: 2.1 mi
Schools provided by the listing agent
- Elementary: Tara Elementary
- Middle: Braden River Middle
- High: Braden River High
Source: Stellar MLS. This data may not be complete. We recommend contacting the local school district to confirm school assignments for this home.
Get a cash offer in 3 minutes
Find out how much your home could sell for in as little as 3 minutes with a no-obligation cash offer.
Estimated market value
$449,000
Get a cash offer in 3 minutes
Find out how much your home could sell for in as little as 3 minutes with a no-obligation cash offer.
Estimated market value
$449,000
- Florida
- Manatee County
- Bradenton
- 34203
- 4227 61ST AVENUE E
Nearby cities
Nearby neighborhoods
Nearby zip codes
Other Bradenton Topics
