Absolutely stunning and truly move-in ready, this beautifully 3-bedroom, 2 1/2-bath home combines modern comfort with timeless style. The open-concept layout seamlessly connects the kitchen and living room, creating the perfect space for both everyday living and entertaining. The updated kitchen features sleek stainless steel appliances, making meal prep a pleasure.
The backyard was fully reimagined in 2020 with a complete deck replacement using low-maintenance composite decking, topped in 2023 with a gazebo (included with the home) and wired with LED string lighting for evening ambiance.
Renovated in 2024, the first floor was fully repainted with decorative crown molding added along the ceiling corners for a fine finished look. Electrical outlets were replaced throughout most of the floor with tamper-resistant, child-safe outlets — many featuring built-in USB-C charging ports. Custom-built storage was added throughout, including kitchen pantry shelving and both the main entry and secondary coat closets.
The first floor bath was updated in 2024 with a new vanity, mirror, fresh paint, and a modern refresh throughout.
Second Floor Updates Include: Carpeting removed in 2019 and replaced with solid tongue-and-groove hardwood flooring throughout. A 2025 renovation brought fresh paint to every room, customized closet interiors for improved storage, and updated both bathrooms with new vanities, lighting, and mirrors. Most electrical switches were replaced, including new timer switches for the bathroom exhaust fans.
The basement was fully finished and updated in 2024, featuring custom trim with integrated LED lighting along the wall tops, a built-in electric fireplace with optional heat function, fresh flooring, and freshly painted stairs.
Accepting backups
$500,000
4227 Buckingham Ave, Berkley, MI 48072
3beds
2,159sqft
Single Family Residence
Built in 2010
4,356 Square Feet Lot
$500,700 Zestimate®
$232/sqft
$-- HOA
What's special
- 8 days
- 65
- 0
Zillow last checked:
Listing updated:
Listed by:
Steve Kobylecki 248-877-6200,
National Realty Centers, Inc 248-724-1234
Source: Realcomp II,MLS#: 20261066451
Facts & features
Interior
Bedrooms & bathrooms
- Bedrooms: 3
- Bathrooms: 3
- Full bathrooms: 2
- 1/2 bathrooms: 1
Primary bedroom
- Level: Second
- Area: 168
- Dimensions: 14 X 12
Bedroom
- Level: Second
- Area: 121
- Dimensions: 11 X 11
Bedroom
- Level: Second
- Area: 121
- Dimensions: 11 X 11
Other
- Level: Second
- Area: 48
- Dimensions: 8 X 6
Other
- Level: Second
- Area: 48
- Dimensions: 8 X 6
Other
- Level: Entry
- Area: 25
- Dimensions: 5 X 5
Dining room
- Level: Entry
- Area: 100
- Dimensions: 10 X 10
Great room
- Level: Entry
- Area: 288
- Dimensions: 18 X 16
Kitchen
- Level: Entry
- Area: 196
- Dimensions: 14 X 14
Heating
- Forced Air, Natural Gas
Features
- Basement: Finished
- Has fireplace: No
Interior area
- Total interior livable area: 2,159 sqft
- Finished area above ground: 1,456
- Finished area below ground: 703
Property
Parking
- Total spaces: 2
- Parking features: Two Car Garage, Detached, Driveway, Electricityin Garage, Garage Door Opener, Side Entrance
- Garage spaces: 2
Features
- Levels: Two
- Stories: 2
- Entry location: GroundLevelwSteps
- Pool features: None
Lot
- Size: 4,356 Square Feet
- Dimensions: 40 x 110
Details
- Parcel number: 2507330019
- Special conditions: Short Sale No,Standard
Construction
Type & style
- Home type: SingleFamily
- Architectural style: Colonial
- Property subtype: Single Family Residence
Materials
- Vinyl Siding
- Foundation: Basement, Poured
Condition
- New construction: No
- Year built: 2010
Utilities & green energy
- Sewer: Public Sewer
- Water: Public
Community & HOA
Community
- Subdivision: COTTAGE HOMES
HOA
- Has HOA: No
Location
- Region: Berkley
Financial & listing details
- Price per square foot: $232/sqft
- Tax assessed value: $194,040
- Annual tax amount: $11,422
- Date on market: 8/21/2026
- Cumulative days on market: 8 days
- Listing agreement: Exclusive Right To Sell
- Listing terms: Cash,Conventional
Estimated market value
$500,700
$476,000 - $526,000
$2,725/mo
Price history
| Date | Event | Price |
|---|---|---|
| 8/21/2026 | Listed for sale | $500,000+56.3%$232/sqft |
Source:  Realcomp II #20261066451 Report a problem Realcomp II #20261066451 Report a problem | ||
| 11/1/2018 | Sold | $320,000+1.9%$148/sqft |
Source: Public Record Report a problem | ||
| 10/7/2018 | Pending sale | $314,000$145/sqft |
Source: Max Broock #218093334 Report a problem | ||
| 10/7/2018 | Listed for sale | $314,000$145/sqft |
Source: Max Broock #218093334 Report a problem | ||
| 10/7/2018 | Pending sale | $314,000$145/sqft |
Source: Max Broock #218093334 Report a problem | ||
| 9/25/2018 | Listed for sale | $314,000+59.4%$145/sqft |
Source: Max Broock #218093334 Report a problem | ||
| 4/14/2011 | Sold | $197,000-6.2%$91/sqft |
Source:  MiRealSource #31033731 Report a problem MiRealSource #31033731 Report a problem | ||
| 3/5/2011 | Pending sale | $210,000$97/sqft |
Source: REAL ESTATE ONE-ROYAL OAK #211020026 Report a problem | ||
| 11/26/2010 | Listed for sale | $210,000+2816.7%$97/sqft |
Source: REAL ESTATE ONE-ROYAL OAK #210133585 Report a problem | ||
| 8/30/2010 | Sold | $7,200-95.7%$3/sqft |
Source: Public Record Report a problem | ||
| 10/30/2007 | Sold | $166,779+2.9%$77/sqft |
Source: Public Record Report a problem | ||
| 6/29/2004 | Sold | $162,000$75/sqft |
Source: Public Record Report a problem | ||
Public tax history
| Year | Property taxes | Tax assessment |
|---|---|---|
| 2025 | $7,710 +11.5% | $222,760 +5.7% |
| 2024 | $6,914 +5% | $210,650 +7.3% |
| 2023 | $6,586 +2.3% | $196,360 +8.8% |
| 2022 | $6,440 -0.3% | $180,480 +2.5% |
| 2021 | $6,461 | $176,140 +1.9% |
| 2020 | -- | $172,850 +8.1% |
| 2019 | $6,188 +52.3% | $159,960 +9.2% |
| 2018 | $4,064 -0.9% | $146,550 +1.6% |
| 2017 | $4,102 | $144,270 +2.2% |
| 2016 | $4,102 | $141,110 +7.2% |
| 2015 | -- | $131,580 +13% |
| 2014 | -- | $116,480 |
| 2011 | -- | -- |
| 2010 | $2,842 -1% | $53,530 -5% |
| 2009 | $2,870 +36.2% | $56,340 -60.2% |
| 2005 | $2,107 | $141,560 +104.5% |
| 2003 | -- | $69,230 +16.6% |
| 2002 | -- | $59,360 +38.6% |
| 2001 | $1,461 +4.4% | $42,830 +3.2% |
| 2000 | $1,400 | $41,510 |
Find assessor info on the county website
Monthly payment
Est. payment
Payment breakdown
Explore the cost of this home by adjusting the details. Changes won't be saved.Climate risks
Neighborhood: 48072
Similar homes
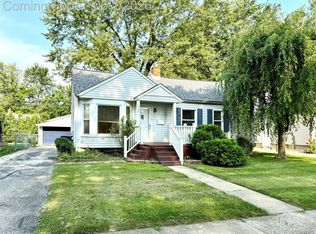
- $449,9003 bd3 ba2.2k sqft3323 Gardner Ave, Berkley, MI 48072For Sale

 MLS ID #20261068093, Charles N Tamou, Top Agent Realty. Realcomp II
 - $525,0004 bd3 ba2.5k sqft2050 Wiltshire Rd, Berkley, MI 48072For Sale
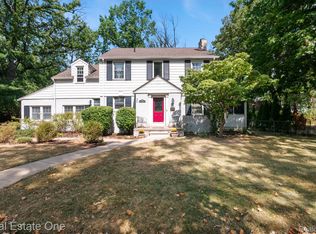 MLS ID #20261070411, Margo A Borkin, Real Estate One-WB/FH. Realcomp II
 - $470,0003 bd2 ba2k sqft3749 Cumberland Rd, Berkley, MI 48072For Sale
 MLS ID #20261067166, Elizabeth Belanger, KW Metro. Realcomp II
 - $489,9004 bd2 ba1.7k sqft3676 Phillips Ave, Berkley, MI 48072For Sale
 MLS ID #20261067291, Angela M Batten, Real Estate One-Ortonville. Realcomp II
 - $500,0004 bd3 ba3k sqft3162 Phillips Ave, Berkley, MI 48072For SaleMLS ID #20261063990, Justin Bercheny, Max Broock, REALTORS-Royal Oak. Realcomp II
- $499,9004 bd3 ba2.4k sqft2519 Phillips Ave, Berkley, MI 48072For Sale
 MLS ID #50210766, Randa Herish, Brookstone, Realtors LLC. MiRealSource
 - $420,0003 bd3 ba1.9k sqft2219 Royal Ave, Berkley, MI 48072For SaleMLS ID #20261069799, Matthew Kraft, Signature Sotheby's International Realty Bham. Realcomp II
- $449,9004 bd2 ba2.1k sqft2925 Bembridge Rd, Royal Oak, MI 48073For SaleMLS ID #20261070773, Patricia A Roberge, The Agency Hall & Hunter. Realcomp II
- $399,9003 bd2 ba1.9k sqft2071 Dorothea Rd, Berkley, MI 48072For SaleMLS ID #20261069690, Frederick A Alexander, KW Showcase Realty. Realcomp II
- $385,0003 bd2 ba1.6k sqft4237 Wakefield Rd, Berkley, MI 48072For SaleMLS ID #20261042896, Mary Kay Buckley, RE/MAX Showcase Homes. Realcomp II
- $500,0003 bd2 ba1.4k sqft4302 Arlington Dr, Royal Oak, MI 48073For Sale
 MLS ID #26045870, Karen Greenwood, Coldwell Banker Professionals. MichRIC
 - $529,0003 bd2 ba2k sqft4444 Samoset Rd, Royal Oak, MI 48073For SaleMLS ID #20261067942, Christine Lynn, The Agency Hall & Hunter. Realcomp II
- $420,0003 bd3 ba1.6k sqft2616 Kenmore Rd, Berkley, MI 48072For SaleMLS ID #20261064041, Rebecca Gulyas, National Realty Centers, Inc. Realcomp II
- $399,9993 bd3 ba1.8k sqft3050 Catalpa Dr, Berkley, MI 48072For SaleMLS ID #20261064275, Dany Ori, Golden Key Realty Group LLC. Realcomp II
- $419,9003 bd2 ba2.5k sqft1877 Rosemont Rd, Berkley, MI 48072For SaleMLS ID #20261058476, Karen Fortuna, Real Estate One-Sterling Heights. Realcomp II
- $369,8003 bd1 ba1.8k sqft4271 Thomas Ave, Berkley, MI 48072For SaleMLS ID #20261058465, Scott Zemens, RE/MAX First. Realcomp II
- $539,0003 bd2 ba2.6k sqft4151 Arlington Dr, Royal Oak, MI 48073For SaleMLS ID #20261067524, Jan Hays, Max Broock, REALTORS®-Bloomfield Hills. Realcomp II
- $464,9993 bd2 ba1.5k sqft1526 E Melton Rd, Birmingham, MI 48009For SaleMLS ID #20261068852, Gillian E Lazar, The Agency Hall & Hunter. Realcomp II
