Skip main navigation
Off market
  • $392,800

    4227 Cascade Sky Dr, Arlington, TX 76005

    3beds
    2,018sqft
    Townhouse
    Built in 2015
    3,354 Square Feet Lot
    $392,800 Zestimate®
    $195/sqft
    $2,929 Estimated rent

    Home value

    $392,800

    $373,000 - $412,000

    $2,929/mo

    Zestimate® history
    Loading
    Loading...

    Owner options

    List your home for rent

    $2,929/mo

    Rent Zestimate®

    Find your next renter with Zillow Rental Manager. Plus, with online applications, you can quickly screen prospective tenants – for free.

    Learn more

    $2,929/mo

    Rent Zestimate®

    Refinance and save

    $2,941/mo

    Est. payment

    Refinancing to a lower rate could help reduce your monthly payments and save thousands over the life of the loan.

    See today's rates

    $2,941/mo

    Est. payment

    Explore your selling options

    Work with a Zillow partner agent

    Leverage their expertise and Zillow's premium Showcase listings to get your home seen by more buyers.

    Get started

    List with your own agent

    Get your home in front of millions of buyers by listing it on Zillow.

    Learn how to do it

    Sell it yourself

    Take full control of how buyers see your home on Zillow by listing For Sale by Owner (FSBO).

    List your home

    What's special

    Car attached garageViridian hoaCovered front porchPrivate hallRear entryMulti level racksCenter isle

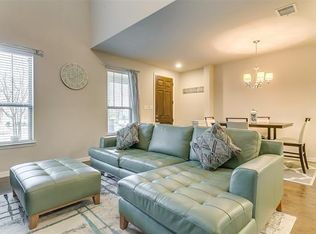
    2018 Square feet 3 Bedrooms / 2.5 Baths Stone & brick townhome end unit w/side yard patio /common space Beautifully Maintained open style floor plan for easy living! CB Jeni /Zoe Plan /Built in 2015-Occupied in 2016-Original owner Covered front porch with roll down sun shade Hardwood flooring on main level Newly re-finished wood front door w/ keyless entry & security system Two story foyer with window above door Gourmet kitchen w/granite, tile backsplash, white cabinets w/ mesh focal front, walk-in pantry w/frosted glass door, stainless appliances, center isle w/seating & silver matte highlight & above cabinet lighting Dining area with large windows Niche’ display alcove in great room Custom designed entertainment bar with cabinets, granite counters, acrylic shelving and arched pass through serving with bar seating Powder room with pedestal sink and abstract, modern wall paint Spacious loft with shiplap wall, fan & abundance of natural light New LifeProof vinyl laminate/2nd level & new stair carpeting in 2020 Private hall to vaulted master suite w/ ceiling fan Huge 21’ master walk-in closet with multi level racks Master bath with dual granite sinks and ceramic glass shower Split bedroom design w/hallway full ceramic bath offering bathtub Bedroom #2 offers built-in shelving and book nook Under staircase storage room Corner organizer/coat & backpack rack in rear entry foyer off garage Blinds are included on all windows Pull down attic storage 2 Car attached garage with opener and storage organization hooks Viridian HOA includes exterior including roof, landscape, lawn maintenance, trash removal twice a week and access to all amenities! HEB Schools Weekday by Appointment If still available Open House Friday eve and Saturday afternoon Call for details.

    This property is off market, which means it's not currently listed for sale or rent on Zillow. This may be different from what's available on other websites or public sources.
    Facts & features

    Interior

    Bedrooms & bathrooms
    • Bedrooms: 3
    • Bathrooms: 3
    • Full bathrooms: 2
    • 1/2 bathrooms: 1
    Heating
    • Forced air, Gas
    Cooling
    • Central
    Appliances
    • Included: Dishwasher, Garbage disposal, Microwave, Range / Oven, Refrigerator
    Features
    • Flooring: Tile, Carpet, Hardwood, Laminate
    • Basement: None
    Interior area
    • Total interior livable area: 2,018 sqft

    Property

    Parking
    • Total spaces: 2
    • Parking features: Garage - Attached, On-street
    Features
    • Exterior features: Stone, Vinyl, Brick
    Lot
    • Size: 3,354 Square Feet
    Details
    • Parcel number: 42016183

    Construction

    Type & style
    • Home type: Townhouse
    Materials
    • Roof: Asphalt
    Condition
    • Year built: 2015

    Community & HOA

    HOA
    • Has HOA: Yes
    • HOA fee: $249 monthly
    Location
    • Region: Arlington

    Financial & listing details

    • Price per square foot: $195/sqft
    • Tax assessed value: $385,000
    • Annual tax amount: $8,260

    Price history

    DateEventPrice
    6/1/2022Listing removed--
    Source: Owner Report a problem
    4/13/2022Pending sale$409,900$203/sqft
    Source: Owner Report a problem
    4/7/2022Listed for sale$409,900$203/sqft
    Source: Owner Report a problem

    Public tax history

    YearProperty taxesTax assessment
    2025$8,260 -17.7%$385,000
    2024$10,038 $385,000 -11%
    2023-- $432,495 +48.6%
    2022$7,474 -7.9%$291,000 -3.4%
    2021$8,114 +4.3%$301,337 +5.9%
    2020$7,781 -6%$284,676 -5.3%
    2019$8,282 -0.1%$300,657 +2.2%
    2018$8,286 +9.7%$294,182 +10%
    2017$7,556 +80.1%$267,438 +111.8%
    2016$4,195 $126,245
    2015-- --
    Find assessor info on the county website

    Neighborhood: North

    Nearby schools

    GreatSchools rating
    Get a cash offer in 3 minutes
    Find out how much your home could sell for in as little as 3 minutes with a no-obligation cash offer.
    Estimated market value
    $392,800
    Get a cash offer in 3 minutes
    Find out how much your home could sell for in as little as 3 minutes with a no-obligation cash offer.
    Estimated market value
    $392,800