Skip main navigation
Closed
  • Listed by: Keller Williams Realty St. Louis • Lauren M Risley • Contact: 314-517-3165
    Bought with: RE/MAX Results Realty
    Price Unknown

    4227 Connecticut St, Saint Louis, MO 63116

    3beds
    1,320sqft
    Single Family Residence
    Built in 1891
    2,979 Square Feet Lot
    $370,200 Zestimate®
    $--/sqft
    $2,417 Estimated rent

    Home value

    $370,200

    $326,000 - $422,000

    $2,417/mo

    Zestimate® history
    Loading
    Loading...

    Owner options

    List your home for rent

    $2,417/mo

    Rent Zestimate®

    Find your next renter with Zillow Rental Manager. Plus, with online applications, you can quickly screen prospective tenants – for free.

    Learn more

    $2,417/mo

    Rent Zestimate®

    Refinance and save

    Refinancing to a lower rate could help reduce your monthly payments and save thousands over the life of the loan.

    See today's rates

    Explore your selling options

    Work with a Zillow partner agent

    Leverage their expertise and Zillow's premium Showcase listings to get your home seen by more buyers.

    Get started

    List with your own agent

    Get your home in front of millions of buyers by listing it on Zillow.

    Learn how to do it

    Sell it yourself

    Take full control of how buyers see your home on Zillow by listing For Sale by Owner (FSBO).

    List your home

    What's special

    Fenced yardCute treelined streetMain floor primary suiteNew stainless appliancesLarge bedroomsCustom built vanityNew windows
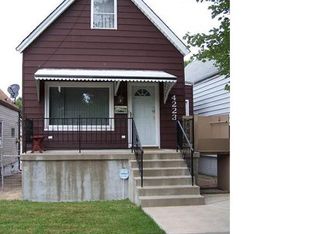
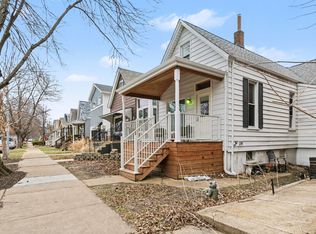
    This beautifully renovated home has amazing walkability-1 block to restaurants, grocery, coffee shops, Farmers Market & 3 blocks to Tower Grove Park. The home sits on a cute treelined street in one of the most favored city neighborhoods, Tower Grove South. Once a tiny shotgun bungalow, this home has been torn to the foundation & rebuilt completely including a 2nd story addition. You will love the soaring ceilings & new windows allowing so much natural light. The living room/Kitchen combo is great for entertaining & well thought renovation to maximize the space. Double stacked kitchen cabinets, quartz countertops/island with waterfall edge & new stainless appliances. Lots of details throughout-fluting on the island- color matched to backsplash & custom built vanity in half bath. 1st floor continues with half bath & amazing main floor primary suite. The 2nd floor has 2 large bedrooms, full bath & laundry. Deck, fenced yard, 1 car garage & 1 parking pad. ALL new systems, new everything!

    Zillow last checked:

    Listing updated:

    Listed by:

    Lauren M Risley 314-517-3165,

    Keller Williams Realty St. Louis

    Bought with:

    Kim D Ruhl, 475159611

    RE/MAX Results Realty

    Source: MARIS,MLS#: 25000319MLS LogoOriginating MLS: St. Louis Association of REALTORS

    Facts & features

    Interior

    Bedrooms & bathrooms
    • Bedrooms: 3
    • Bathrooms: 3
    • Full bathrooms: 2
    • 1/2 bathrooms: 1
    • Main level bathrooms: 2
    • Main level bedrooms: 1
    Primary bedroom
    • Features: Floor Covering: Wood, Wall Covering: None
    • Level: Main
    • Area: 110
    • Dimensions: 11x10
    Bedroom
    • Features: Floor Covering: Wood, Wall Covering: None
    • Level: Upper
    • Area: 150
    • Dimensions: 15x10
    Bedroom
    • Features: Floor Covering: Wood, Wall Covering: None
    • Level: Upper
    • Area: 132
    • Dimensions: 12x11
    Kitchen
    • Features: Floor Covering: Wood, Wall Covering: None
    • Level: Main
    • Area: 99
    • Dimensions: 11x9
    Living room
    • Features: Floor Covering: Wood, Wall Covering: None
    • Level: Main
    • Area: 240
    • Dimensions: 16x15
    Heating
    • Forced Air, Natural Gas
    Cooling
    • Ceiling Fan(s), Central Air, Electric
    Appliances
    • Included: Electric Water Heater, Dishwasher, Disposal, Microwave, Gas Range, Gas Oven, Refrigerator, Stainless Steel Appliance(s)
    • Laundry: 2nd Floor
    Features
    • Cathedral Ceiling(s), Open Floorplan, Kitchen Island, Custom Cabinetry, Eat-in Kitchen, Solid Surface Countertop(s)
    • Flooring: Hardwood
    • Doors: Panel Door(s)
    • Windows: Bay Window(s), Insulated Windows
    • Basement: Full,Unfinished,Walk-Out Access
    • Has fireplace: No
    • Fireplace features: None
    Interior area
    • Total structure area: 1,320
    • Total interior livable area: 1,320 sqft
    • Finished area above ground: 1,320

    Property

    Parking
    • Total spaces: 1
    • Parking features: Alley Access, Detached, Off Street
    • Garage spaces: 1
    Features
    • Levels: One and One Half
    • Patio & porch: Deck, Patio
    Lot
    • Size: 2,979 Square Feet
    • Dimensions: 25 x 125
    • Features: Level
    Details
    • Additional structures: Garage(s)
    • Parcel number: 41620003600
    • Special conditions: Standard

    Construction

    Type & style
    • Home type: SingleFamily
    • Architectural style: Traditional,Bungalow
    • Property subtype: Single Family Residence
    Materials
    • Stone Veneer, Brick Veneer, Vinyl Siding
    Condition
    • Updated/Remodeled
    • New construction: No
    • Year built: 1891

    Utilities & green energy

    • Sewer: Public Sewer
    • Water: Public

    Community & HOA

    Community
    • Security: Smoke Detector(s)
    • Subdivision: Oak Hill Improv Companys
    Location
    • Region: Saint Louis

    Financial & listing details

    • Tax assessed value: $34,990
    • Annual tax amount: $681
    • Date on market: 3/10/2025
    • Cumulative days on market: 1 day
    • Listing terms: Cash,FHA,Conventional,VA Loan
    • Ownership: Private
    • Road surface type: Concrete

    Price history

    DateEventPrice
    3/31/2025Sold--
    Source: MARIS #25000319 Report a problem
    3/11/2025Pending sale$380,000$288/sqft
    Source: MARIS #25000319 Report a problem
    3/10/2025Listed for sale$380,000$288/sqft
    Source: MARIS #25000319 Report a problem
    12/16/2024Listing removed$380,000$288/sqft
    Source: MARIS #24069652 Report a problem
    12/2/2024Price change$380,000-2.6%$288/sqft
    Source: MARIS #24069652 Report a problem
    11/11/2024Listed for sale$390,000-2.3%$295/sqft
    Source: MARIS #24069652 Report a problem
    10/21/2024Listing removed$399,000$302/sqft
    Source: MARIS #24054587 Report a problem
    9/26/2024Listed for sale$399,000+309.2%$302/sqft
    Source: MARIS #24054587 Report a problem
    8/24/2023Sold--
    Source: MARIS #23026315 Report a problem
    8/5/2023Pending sale$97,500$74/sqft
    Source: MARIS #23026315 Report a problem
    7/29/2023Price change$97,500-1.4%$74/sqft
    Source: MARIS #23026315 Report a problem
    7/7/2023Listed for sale$98,900$75/sqft
    Source: MARIS #23026315 Report a problem
    6/10/2023Pending sale$98,900$75/sqft
    Source: MARIS #23026315 Report a problem
    6/6/2023Price change$98,900-1.1%$75/sqft
    Source: MARIS #23026315 Report a problem
    5/11/2023Listed for sale$100,000+5.3%$76/sqft
    Source: MARIS #23026315 Report a problem
    8/25/2022Sold--
    Source: Public Record Report a problem
    8/19/2022Pending sale$95,000$72/sqft
    Source: MARIS #22048486 Report a problem
    8/7/2022Contingent$95,000$72/sqft
    Source: MARIS #22048486 Report a problem
    7/30/2022Listed for sale$95,000$72/sqft
    Source: MARIS #22048486 Report a problem
    7/24/2022Pending sale$95,000$72/sqft
    Source: MARIS #22048486 Report a problem
    7/22/2022Listed for sale$95,000$72/sqft
    Source: MARIS #22048486 Report a problem

    Public tax history

    YearProperty taxesTax assessment
    2025$2,893 +296.5%$34,990 +317.5%
    2024$729 +5%$8,380
    2023$695 +2.1%$8,380 +6.1%
    2022$681 +0.1%$7,900
    2021$680 +8.3%$7,900 +7.5%
    2020$628 $7,350
    2019$628 $7,350 +21.3%
    2018$628 +16.7%$6,060
    2017$538 +4.7%$6,060 +4.5%
    2016$514 +9.8%$5,800 +0.2%
    2015$468 +2.4%$5,790
    2014$457 $5,790 +2.3%
    2013$457 $5,660 -18.2%
    2012-- $6,920
    2011-- $6,920
    2010-- $6,920 -6.6%
    2009$521 +7.9%$7,410
    2008$482 $7,410 +2.9%
    2007$482 $7,200
    2006$482 +1%$7,200 +10.8%
    2005$478 +15.1%$6,500 +22.6%
    2004$415 +2.8%$5,300
    2003$404 -5.4%$5,300 -3.5%
    2002$427 $5,490
    2001-- $5,490 +6.6%
    2000-- $5,150
    Find assessor info on the county website

    Neighborhood: Tower Grove South

    Nearby schools

    GreatSchools rating
    Schools provided by the listing agent
    • Elementary: Mann Elem.
    • Middle: Fanning Middle Community Ed.
    • High: Roosevelt High

    Source: MARIS. This data may not be complete. We recommend contacting the local school district to confirm school assignments for this home.

    Get a cash offer in 3 minutes
    Find out how much your home could sell for in as little as 3 minutes with a no-obligation cash offer.
    Estimated market value
    $370,200
    Get a cash offer in 3 minutes
    Find out how much your home could sell for in as little as 3 minutes with a no-obligation cash offer.
    Estimated market value
    $370,200